Welcome to 2304 Bos Landen Drive, Unit 2, a charming 2-bedroom, 2-bath condo in the desirable Bos Landen Golf Course Development! Enjoy upscale, convenient living in this beautifully designed home featuring cathedral ceilings, fresh professional paint, and large south-facing windows that fill the space with natural light. The main level offers a spacious eat-in kitchen with a walk-in pantry, a cozy living room with a gas fireplace, a dining area with generous storage, and a convenient half bath. Step right out from the main level to your private back deck, perfect for relaxing or entertaining with no neighboring homes behind you or beside you looking in, just peaceful views in a quiet, mature neighborhood.
The lower level features two spacious bedrooms, a full bath, and laundry area. The primary suite includes a jetted tub for the perfect end-of-day retreat or start of your morning soak.
Enjoy walks along the golf course trails or hop on the nearby bike path extending to beautiful Lake Red Rock. With a 1-car attached garage and HOA-covered lawn care and snow removal, this home offers easy, carefree living in one of Pella's most sought-after communities!
For sale
Price cut: $10.5K (7/7)
$238,500
2304 Bos Landen Dr APT 2, Pella, IA 50219
2beds
720sqft
:
Get pre-qualified$1,886/mo
Single Family Residence
Built in 1997
1.08 Acres Lot
$-- Zestimate®
$331/sqft
$167/mo HOA
What's special
Gas fireplaceCathedral ceilingsWalk-in pantrySpacious bedroomsLarge south-facing windowsPeaceful viewsPrivate back deck
- 269 days |
- 375 |
- 5 |
Zillow last checked:
Listing updated:
Listed by:
Lori Morgan (641)780-9947,
Century 21 Signature,
Cindy Garrison 641-218-4823,
Century 21 Signature
Source: DMMLS,MLS#: 729421 Originating MLS: Des Moines Area Association of REALTORS
Originating MLS: Des Moines Area Association of REALTORSFacts & features
Interior
Bedrooms & bathrooms
- Bedrooms: 2
- Bathrooms: 2
- Full bathrooms: 1
- 1/2 bathrooms: 1
Heating
- Forced Air, Gas, Natural Gas
Cooling
- Central Air
Appliances
- Included: Dryer, Dishwasher, Microwave, Refrigerator, Stove, Washer
Features
- Dining Area, Eat-in Kitchen, Window Treatments
- Flooring: Carpet, Hardwood, Tile
- Basement: Finished
- Number of fireplaces: 1
- Fireplace features: Electric
Interior area
- Total structure area: 720
- Total interior livable area: 720 sqft
- Finished area below ground: 712
Property
Parking
- Total spaces: 1
- Parking features: Attached, Garage, One Car Garage
- Attached garage spaces: 1
Features
- Levels: Two
- Stories: 2
- Patio & porch: Deck
- Exterior features: Deck
Lot
- Size: 1.08 Acres
- Features: Rectangular Lot
Details
- Parcel number: 1637657502
- Zoning: Res
Construction
Type & style
- Home type: SingleFamily
- Architectural style: Bi-Level,Traditional
- Property subtype: Single Family Residence
- Attached to another structure: Yes
Materials
- Vinyl Siding
- Foundation: Poured
- Roof: Asphalt,Shingle
Condition
- Year built: 1997
Utilities & green energy
- Sewer: Public Sewer
- Water: Public
Community & HOA
Community
- Security: Smoke Detector(s)
HOA
- Has HOA: Yes
- Services included: Maintenance Grounds, Maintenance Structure, Snow Removal
- HOA fee: $167 monthly
- HOA name: Stanbrough Realty Co. LLC
- Second HOA name: Joel Stephenson
- Second HOA phone: 515-334-3345
Location
- Region: Pella
Financial & listing details
- Price per square foot: $331/sqft
- Tax assessed value: $222,530
- Annual tax amount: $3,216
- Date on market: 10/30/2025
- Cumulative days on market: 270 days
- Listing terms: Cash,Conventional,FHA,VA Loan
- Road surface type: Concrete
Estimated market value
Not available
Estimated sales range
Not available
Not available
Price history
| Date | Event | Price |
|---|---|---|
| 7/7/2026 | Price change | $238,500-4.2%$331/sqft |
Source:  DMMLS #729421 Report a problem DMMLS #729421 Report a problem | ||
| 4/27/2026 | Price change | $249,000-3.9%$346/sqft |
Source: DMMLS #729421 Report a problem | ||
| 10/30/2025 | Listed for sale | $259,000+95.5%$360/sqft |
Source: DMMLS #729421 Report a problem | ||
| 2/25/2013 | Sold | $132,500$184/sqft |
Source: Public Record Report a problem | ||
Public tax history
| Year | Property taxes | Tax assessment |
|---|---|---|
| 2025 | $3,058 +4.1% | $222,530 +6.9% |
| 2024 | $2,938 -1.7% | $208,260 |
| 2023 | $2,988 +0.9% | $208,260 +14.9% |
| 2022 | $2,962 +5.6% | $181,270 |
| 2021 | $2,806 +2.2% | $181,270 +11.6% |
| 2020 | $2,746 +5.5% | $162,440 |
| 2019 | $2,602 +1.2% | $162,440 +16.3% |
| 2018 | $2,572 -0.5% | $139,700 +2.6% |
| 2017 | $2,586 +3.4% | $136,170 |
| 2016 | $2,500 | $136,170 +10.1% |
| 2015 | $2,500 +11.5% | $123,650 |
| 2014 | $2,242 +0.4% | $123,650 |
| 2013 | $2,234 +4.5% | -- |
| 2012 | $2,138 -0.5% | -- |
| 2011 | $2,148 +4.4% | -- |
| 2010 | $2,058 +9% | -- |
| 2009 | $1,888 +3.2% | -- |
| 2008 | $1,830 +0.1% | -- |
| 2007 | $1,828 | -- |
Find assessor info on the county website
Monthly payment
Est. payment
Payment breakdown
Explore the cost of this home by adjusting the details. Changes won't be saved.Climate risks
Neighborhood: 50219
Nearby schools
GreatSchools rating
- 9/10Jefferson Intermediate SchoolGrades: 4-6Distance: 2.6 mi
- 10/10Pella Middle SchoolGrades: 7-8Distance: 2.6 mi
- 9/10Pella High SchoolGrades: 9-12Distance: 2.4 mi
Schools provided by the listing agent
- District: Pella
Source: DMMLS. This data may not be complete. We recommend contacting the local school district to confirm school assignments for this home.
- $235,0002 bd2 ba692 sqft2302 Bos Landen Dr APT 3, Pella, IA 50219Sold
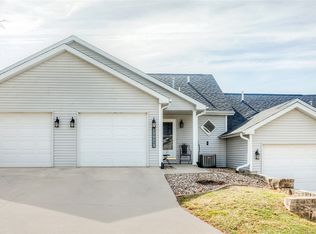
- $231,4002 bd2 ba720 sqft2312 Bos Landen Dr APT 2, Pella, IA 50219Sold

- $232,5002 bd3 ba712 sqft2304 Bos Landen Dr APT 2C, Pella, IA 50219Sold
- $230,0002 bd1 ba692 sqft2310 Bos Landen Dr APT 1, Pella, IA 50219Off Market
- $231,2002 bd1 ba720 sqft2310 Bos Landen Dr APT 2, Pella, IA 50219Off Market
- $---- bd-- ba-- sqft2304 Bos Landen Dr, Pella, IA 50219Off Market
- $233,1002 bd1 ba692 sqft2304 Bos Landen Dr APT 3, Pella, IA 50219Off Market
- $228,8002 bd1 ba720 sqft2304 Bos Landen Dr APT 1, Pella, IA 50219Off Market
A local agent can set up tours, give advice and negotiate with sellers.
Similar homes
- $222,5003 bd2 ba844 sqft52 Brook Cir, Pella, IA 50219For Sale
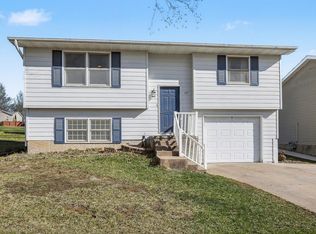 MLS ID #736839, Sarah Buchheit, Pella Real Estate Services. DMMLS
 - $217,0002 bd1 ba882 sqft400 Lincoln St, Pella, IA 50219For Sale
 MLS ID #741815, Rachel Tiskevics, EXP Realty, LLC. DMMLS
 - $325,0003 bd2 ba1k sqft2212 Bos Landen Dr #2, Pella, IA 50219For Sale
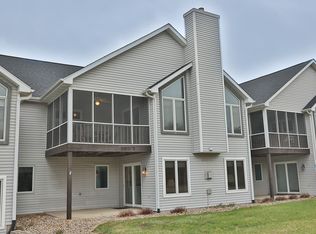 MLS ID #737548, Leasa Jansen, Home Realty. DMMLS
 - $214,9002 bd2 ba794 sqft709 W Rock Island St, Knoxville, IA 50138For Sale
 MLS ID #744864, Michelle Greene, Realty ONE Group Impact. DMMLS
 - $259,9003 bd2 ba864 sqft501 E Washington St, Monroe, IA 50170For SaleMLS ID #741222, Jill Veenstra, Home Realty. DMMLS
- $225,0002 bd1 ba1k sqft406 Evans Randolph St, Oskaloosa, IA 52577For SaleMLS ID #737752, Hannah Nicholson, Iowa Realty Knoxville. DMMLS
- $135,0003 bd2 ba960 sqft111 Union St, Pella, IA 50219For SaleMLS ID #739040, Hannah Nicholson, Iowa Realty Knoxville. DMMLS
- from $313,0001 bd2 ba1k sqftTerrace Plan, Prairie Ridge West, Pella, IA 50219New ConstructionDestiny Homes
- $189,0003 bd2 ba1k sqft107 6th Ave, Sully, IA 50251For Sale
 MLS ID #70016, Kinsey Coppock, NextHome Journey. CIBR
 - $154,9002 bd1 ba904 sqft706 S Gholson St, Knoxville, IA 50138For SaleMLS ID #741244, Misty Darling, BH&G Real Estate Innovations. DMMLS
- $183,9003 bd1 ba1k sqft606 N 3rd St, Oskaloosa, IA 52577ActiveMLS ID #6333799, Michelle M Purdum, Legacy Real Estate Group. NoCoast MLS as distributed by MLS GRID
- $149,0002 bd1 ba1k sqft211 E Washington St, Monroe, IA 50170For SaleMLS ID #741013, Michelle Spiker, Home Realty. DMMLS
