Welcome home to this charming and well-maintained property offering comfort, functionality, and thoughtful updates throughout. The home features a spacious layout with inviting living areas, perfect for both everyday living and entertaining.
The kitchen offers ample cabinetry and workspace, while the adjoining dining area creates a seamless flow for gatherings. Outside, enjoy a generous yard ideal for relaxing, gardening, or entertaining. This home offers the perfect blend of comfort and convenience. Don't miss your opportunity to make it yours!
Pending
Price cut: $5K (7/16)
$189,000
107 6th Ave, Sully, IA 50251
3beds
1,056sqft
Single Family Residence
Built in 1955
7,919 Square Feet Lot
$184,900 Zestimate®
$179/sqft
$-- HOA
What's special
Spacious layout
- 30 days
- 49
- 0
Zillow last checked:
Listing updated:
Listed by:
Kinsey Coppock (515)232-5240,
NextHome Journey
Source: DMMLS,MLS#: 739399 Originating MLS: Des Moines Area Association of REALTORS
Originating MLS: Des Moines Area Association of REALTORSFacts & features
Interior
Bedrooms & bathrooms
- Bedrooms: 3
- Bathrooms: 2
- Full bathrooms: 1
- 3/4 bathrooms: 1
- Main level bedrooms: 3
Heating
- Gas, Natural Gas
Cooling
- Central Air
Appliances
- Included: Dryer, Refrigerator, Stove, Washer
Features
- Dining Area
- Flooring: Hardwood
- Basement: Partially Finished
Interior area
- Total structure area: 1,056
- Total interior livable area: 1,056 sqft
- Finished area below ground: 500
Property
Parking
- Total spaces: 1
- Parking features: Detached, Garage, One Car Garage
- Garage spaces: 1
Features
- Stories: 1
- Fencing: Vinyl
Lot
- Size: 7,919 Square Feet
- Dimensions: 132 x 60
Details
- Parcel number: 2008127003
- Zoning: Res
Construction
Type & style
- Home type: SingleFamily
- Architectural style: Ranch
- Property subtype: Single Family Residence
Materials
- Vinyl Siding
- Foundation: Block
- Roof: Asphalt,Shingle
Condition
- Year built: 1955
Utilities & green energy
- Sewer: Public Sewer
- Water: Public
Community & HOA
HOA
- Has HOA: No
Location
- Region: Sully
Financial & listing details
- Price per square foot: $179/sqft
- Tax assessed value: $167,350
- Annual tax amount: $1,833
- Date on market: 4/28/2026
- Cumulative days on market: 144 days
- Listing terms: Cash,Conventional,FHA,USDA Loan,VA Loan
- Road surface type: Concrete
Estimated market value
$184,900
$176,000 - $194,000
$1,320/mo
Price history
| Date | Event | Price |
|---|---|---|
| 8/26/2026 | Pending sale | $189,000$179/sqft |
Source:  NextHome #739399 Report a problem NextHome #739399 Report a problem | ||
| 7/16/2026 | Price change | $189,000-2.6%$179/sqft |
Source:  DMMLS #739399 Report a problem DMMLS #739399 Report a problem | ||
| 6/2/2026 | Price change | $194,000-2.5%$184/sqft |
Source:  CIBR #70016 Report a problem CIBR #70016 Report a problem | ||
| 4/28/2026 | Listed for sale | $199,000+4.7%$188/sqft |
Source: CIBR #70016 Report a problem | ||
| 11/4/2025 | Sold | $190,000-4%$180/sqft |
Source: DMMLS #727060 Report a problem | ||
| 10/8/2025 | Pending sale | $198,000$188/sqft |
Source: DMMLS #727060 Report a problem | ||
| 9/26/2025 | Listed for sale | $198,000+32.1%$188/sqft |
Source: DMMLS #727060 Report a problem | ||
| 10/8/2020 | Listing removed | $149,900$142/sqft |
Source: Iowa Realty #5661273 Report a problem | ||
| 10/2/2020 | Listed for sale | $149,900$142/sqft |
Source: Heartland Iowa Realty #5661273 Report a problem | ||
| 9/23/2020 | Pending sale | $149,900$142/sqft |
Source: Heartland Iowa Realty #5661273 Report a problem | ||
| 9/19/2020 | Listed for sale | $149,900$142/sqft |
Source: Heartland Iowa Realty #5661273 Report a problem | ||
Public tax history
| Year | Property taxes | Tax assessment |
|---|---|---|
| 2025 | $1,704 -4.4% | $167,350 +16.4% |
| 2024 | $1,782 +2.4% | $143,730 |
| 2023 | $1,740 +8.2% | $143,730 +22.8% |
| 2022 | $1,608 +14.7% | $117,040 +8.9% |
| 2021 | $1,402 -8.5% | $107,490 +20% |
| 2020 | $1,532 +9.2% | $89,610 |
| 2019 | $1,403 -1.6% | $89,610 +15.2% |
| 2018 | $1,425 +16.4% | $77,770 |
| 2017 | $1,224 +0.5% | -- |
| 2016 | $1,218 | -- |
| 2015 | $1,218 +7.8% | -- |
| 2014 | $1,130 | -- |
Find assessor info on the county website
Monthly payment
Est. payment
Payment breakdown
Explore the cost of this home by adjusting the details. Changes won't be saved.Climate risks
Neighborhood: 50251
Nearby schools
Schools provided by the listing agent
- District: Lynnville-Sully
Source: DMMLS. This data may not be complete. We recommend contacting the local school district to confirm school assignments for this home.
Similar homes
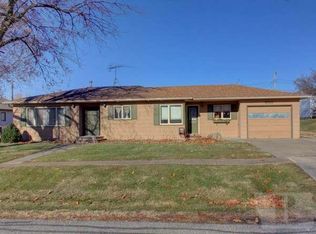
- $160,0003 bd2 ba1.1k sqft604 8th Ave, Sully, IA 50251For Sale
 MLS ID #742462, Nathan Smith, Mid North Realty. DMMLS
 - $186,0003 bd2 ba1.1k sqft521 Spring St, Grinnell, IA 50112Active
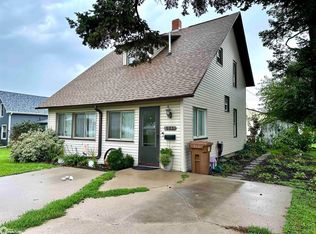 MLS ID #6342822, Bennett Wiltfang, RE/MAX Partners Realty, Grinnell. NoCoast MLS as distributed by MLS GRID
 - $181,0003 bd2 ba1.1k sqft504 E 21st St S, Newton, IA 50208For Sale
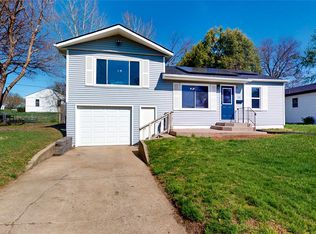 MLS ID #738976, Laurry Wailes, The American Real Estate Co.. DMMLS
 - $--3 bd1 ba1.1k sqft1009 S 5th Ave E, Newton, IA 50208Auction
 Auction.com 2
