If you've been searching for an updated home with acreage appeal, modern improvements, and a peaceful rural setting just minutes from town, this is one you won't want to miss. Two-bedroom 1 full bath. With more opportunities in the unfinished basement with egress to expand. Offering the open feel of an acreage with plenty of room to garden, entertain, or simply relax and enjoy the countryside. Inside, you'll appreciate the spacious, open-concept layout where the large kitchen flows seamlessly into the dining and living areas, complete with convenient counter-height seating—perfect for everyday living or gathering with family and friends. Spacious kitchen with new stainless appliances opens up perfectly to the living room for more gathering space while entertaining. The enclosed front porch with main-floor laundry adds extra functionality while the extensive renovations mean you can move in with confidence. Nearly every major improvement has already been completed, including new siding, new windows, new roof, new mechanical systems, new septic system and more! Need more space? Check out the opportunity to expand finished space in the unfinished basement!
For sale
Price cut: $9.9K (8/17)
$210,000
5495 Highway 224 N, Kellogg, IA 50135
2beds
996sqft
Single Family Residence
Built in 1930
0.77 Acres Lot
$202,600 Zestimate®
$211/sqft
$-- HOA
What's special
Spacious open-concept layoutMain-floor laundryNew windowsPeaceful rural settingEnclosed front porchNew sidingNew roof
- 52 days
- 829
- 45
Zillow last checked:
Listing updated:
Listed by:
Heather Rawlins (515)478-6780,
Iowa Realty Colfax
Source: DMMLS,MLS#: 745529 Originating MLS: Des Moines Area Association of REALTORS
Originating MLS: Des Moines Area Association of REALTORSFacts & features
Interior
Bedrooms & bathrooms
- Bedrooms: 2
- Bathrooms: 1
- Full bathrooms: 1
- Main level bedrooms: 2
Heating
- Forced Air, Gas, Propane
Cooling
- Central Air
Appliances
- Included: Dishwasher, Microwave, Refrigerator, Stove
- Laundry: Main Level
Features
- Dining Area, Eat-in Kitchen
- Basement: Crawl Space,Egress Windows,Unfinished
Interior area
- Total structure area: 996
- Total interior livable area: 996 sqft
Video & virtual tour
Property
Parking
- Total spaces: 2
- Parking features: Detached, Garage, Two Car Garage
- Garage spaces: 2
Features
- Stories: 1
- Patio & porch: Covered, Deck
- Exterior features: Deck
Lot
- Size: 0.77 Acres
- Features: Rectangular Lot
Details
- Parcel number: 0911400003
- Zoning: Res
Construction
Type & style
- Home type: SingleFamily
- Architectural style: Ranch,Traditional
- Property subtype: Single Family Residence
Materials
- Vinyl Siding
- Foundation: Block
- Roof: Asphalt,Shingle
Condition
- Year built: 1930
Utilities & green energy
- Sewer: Septic Tank
- Water: Rural
Community & HOA
Community
- Security: Smoke Detector(s)
HOA
- Has HOA: No
Location
- Region: Kellogg
Financial & listing details
- Price per square foot: $211/sqft
- Tax assessed value: $98,790
- Annual tax amount: $1,130
- Date on market: 7/20/2026
- Cumulative days on market: 52 days
- Listing terms: Cash,Conventional,FHA,USDA Loan,VA Loan
- Road surface type: Concrete
Estimated market value
$202,600
$192,000 - $213,000
$1,024/mo
Price history
| Date | Event | Price |
|---|---|---|
| 8/17/2026 | Price change | $210,000-4.5%$211/sqft |
Source:  DMMLS #745529 Report a problem DMMLS #745529 Report a problem | ||
| 7/20/2026 | Listed for sale | $219,900$221/sqft |
Source: DMMLS #745529 Report a problem | ||
Public tax history
| Year | Property taxes | Tax assessment |
|---|---|---|
| 2025 | $1,130 +3.5% | $98,790 +15.1% |
| 2024 | $1,092 +12.3% | $85,840 |
| 2023 | $972 +7.5% | $85,840 +16.3% |
| 2022 | $904 +11.1% | $73,830 +5.9% |
| 2021 | $814 -13.3% | $69,740 +15% |
| 2020 | $939 +1.5% | $60,620 |
| 2019 | $925 -1.2% | $60,620 +9.9% |
| 2018 | $937 +21.3% | $55,170 -1.1% |
| 2017 | $772 -3.4% | $55,760 |
| 2016 | $799 +3.8% | $55,760 +3.9% |
| 2015 | $770 +13.2% | $53,660 |
| 2014 | $680 +11.1% | $53,660 |
| 2009 | $612 +2% | -- |
| 2008 | $600 +10.3% | -- |
| 2007 | $544 -2.9% | -- |
| 2005 | $560 | -- |
Find assessor info on the county website
Monthly payment
Est. payment
Payment breakdown
Explore the cost of this home by adjusting the details. Changes won't be saved.Climate risks
Neighborhood: 50135
Nearby schools
Schools provided by the listing agent
- District: Newton
Source: DMMLS. This data may not be complete. We recommend contacting the local school district to confirm school assignments for this home.

Similar homes
- $205,0003 bd2 ba1.1k sqft625 Reuel Ave, Kellogg, IA 50135For Sale
 MLS ID #738910, Toni Peska, Iowa Realty Newton. DMMLS
 - $--3 bd1 ba1.1k sqft1009 S 5th Ave E, Newton, IA 50208Auction
 Auction.com 2
 - $179,9993 bd1 ba1.3k sqft804 Summer St, Grinnell, IA 50112For Sale
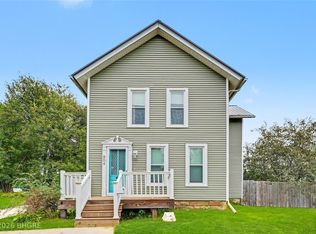 MLS ID #748832, Misty Darling, BH&G Real Estate Innovations. DMMLS
 - $210,0003 bd2 ba1.2k sqft610 1st St S, Newton, IA 50208For Sale
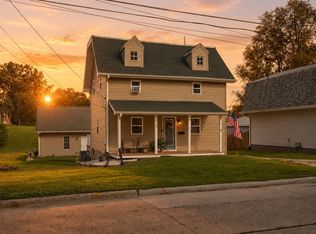 MLS ID #748143, Tammy Saunders, Platinum Realty LLC. DMMLS
 - $120,0001 bd1 ba640 sqft1380 Rock Creek West St, Kellogg, IA 50135For Sale
 MLS ID #70798, Real Estate Team, Jennings, RE/MAX REAL ESTATE CENTER. CIBR
