Character, charm and versatility come together at 908 Elm Street! From the inviting brick exterior to the beautiful interior details, this home offers timeless character along with thoughtful updates and plenty of potential. Inside, you'll find wood flooring, arched doorways and crown molding that showcase the home's original charm. The spacious living room features a fireplace and built-in area. The refreshed kitchen includes quartz countertops, new lighting and some new appliances. The bathroom has also been updated with new tile flooring and a new vanity, complementing the tile tub surround. The main floor family room offers flexibility to fit your needs and could easily serve as a home office, den or guest space. Two comfortable bedrooms complete the main level. The basement provides a convenient half bathroom along with extensive storage space. Above, the walk-up attic offers exciting possibilities for additional bedroom suite, a home office or whatever best suits your needs. Outside, you'll appreciate the convenience of the one-car attached garage plus a detached two-plus-car garage with loft. The detached garage provides plenty of room for vehicles, a workshop or future finishing possibilities. If you're looking for a home with character, useful updates, abundant storage and room to make it your own, 908 Elm Street is full of possibilities. Come see all this unique property has to offer!
Pending
$195,000
908 Elm St, Grinnell, IA 50112
2beds
1,126sqft
Single Family Residence
Built in 1900
8,276 Square Feet Lot
$-- Zestimate®
$173/sqft
$-- HOA
What's special
Inviting brick exteriorBuilt-in areaArched doorwaysWood flooringCrown moldingRefreshed kitchenNew lighting
- 60 days
- 81
- 3
Zillow last checked:
Listing updated:
Listed by:
Lynn T Mawe 641-990-1206,
RE/MAX Partners Realty, Grinnell
Source: NoCoast MLS as distributed by MLS GRID,MLS#: 6341599
Facts & features
Interior
Bedrooms & bathrooms
- Bedrooms: 2
- Bathrooms: 2
- Full bathrooms: 1
- 1/2 bathrooms: 1
Bedroom 2
- Level: Main
Other
- Level: Main
Dining room
- Description: Living/Dining Room
- Level: Main
Family room
- Description: Main Level
- Level: Main
Kitchen
- Level: Main
Living room
- Level: Main
Heating
- Forced Air
Cooling
- Central Air
Appliances
- Included: Range, Dishwasher, Refrigerator, Washer, Dryer
Features
- Flooring: Hardwood, Tile
- Basement: Unfinished
- Number of fireplaces: 1
- Fireplace features: Living Room, Wood Burning
- Common walls with other units/homes: 0
Interior area
- Total interior livable area: 1,126 sqft
- Finished area above ground: 1,126
- Finished area below ground: 0
Property
Parking
- Total spaces: 3
- Parking features: Attached, Concrete
- Garage spaces: 3
Accessibility
- Accessibility features: None
Lot
- Size: 8,276 Square Feet
- Dimensions: 50 x 165
Details
- Additional structures: Garage(s)
- Parcel number: 0694800
- Zoning: Residential-Single Family
Construction
Type & style
- Home type: SingleFamily
- Architectural style: Ranch
- Property subtype: Single Family Residence
Materials
- Brick
- Roof: Shingle
Condition
- Year built: 1900
Utilities & green energy
- Electric: Circuit Breakers
- Sewer: Public Sewer
- Water: Public
Community & HOA
HOA
- Has HOA: No
Location
- Region: Grinnell
Financial & listing details
- Price per square foot: $173/sqft
- Tax assessed value: $165,380
- Annual tax amount: $2,530
- Date on market: 8/14/2026
- Cumulative days on market: 52 days
- Listing terms: Cash,Conventional
- Inclusions: There is a one car attached garage and a two car detached garage. The detached garage is oversized, has a loft and offers extra storage or a workshop area.
Estimated market value
Not available
Estimated sales range
Not available
Not available
Price history
| Date | Event | Price |
|---|---|---|
| 9/15/2026 | Pending sale | $195,000$173/sqft |
Source:  DMMLS #747225 Report a problem DMMLS #747225 Report a problem | ||
| 9/2/2026 | Listed for sale | $195,000$173/sqft |
Source: DMMLS #747225 Report a problem | ||
| 8/22/2026 | Pending sale | $195,000$173/sqft |
Source: DMMLS #747225 Report a problem | ||
| 8/14/2026 | Listed for sale | $195,000+23.4%$173/sqft |
Source:  NoCoast MLS as distributed by MLS GRID #6341599 Report a problem NoCoast MLS as distributed by MLS GRID #6341599 Report a problem | ||
| 9/17/2021 | Sold | $158,000+34.5%$140/sqft |
Source: NoCoast MLS as distributed by MLS GRID #6024297 Report a problem | ||
| 12/20/2019 | Sold | $117,500-4.1%$104/sqft |
Source: NoCoast MLS as distributed by MLS GRID #5462859 Report a problem | ||
| 12/4/2019 | Pending sale | $122,500$109/sqft |
Source: Ramsey-Weeks, Inc. #585931 Report a problem | ||
| 11/4/2019 | Listed for sale | $122,500$109/sqft |
Source: Ramsey-Weeks, Inc. #585931 Report a problem | ||
| 11/1/2019 | Pending sale | $122,500$109/sqft |
Source: Ramsey-Weeks, Inc. #585931 Report a problem | ||
| 9/13/2019 | Price change | $122,500-2%$109/sqft |
Source: Ramsey-Weeks, Inc. #585931 Report a problem | ||
| 7/1/2019 | Listed for sale | $125,000$111/sqft |
Source: Ramsey-Weeks, Inc. #585931 Report a problem | ||
Public tax history
| Year | Property taxes | Tax assessment |
|---|---|---|
| 2025 | $2,530 +1.2% | $165,380 +1.9% |
| 2024 | $2,500 +0.7% | $162,310 |
| 2023 | $2,482 +0.9% | $162,310 +15.8% |
| 2022 | $2,460 +16.5% | $140,180 |
| 2021 | $2,112 -5.5% | $140,180 +22.1% |
| 2020 | $2,234 -1.4% | $114,850 |
| 2019 | $2,266 +1.7% | $114,850 |
| 2018 | $2,228 -2.1% | $114,850 |
| 2017 | $2,276 | $114,850 |
| 2016 | -- | $114,850 +0.1% |
| 2015 | -- | $114,740 |
| 2014 | -- | $114,740 |
| 2013 | -- | $114,740 |
| 2012 | $2,036 +2.4% | $114,740 |
| 2010 | $1,988 +30.1% | $114,740 |
| 2007 | $1,528 | -- |
| 2005 | $1,528 | -- |
Find assessor info on the county website
Monthly payment
Est. payment
Payment breakdown
Explore the cost of this home by adjusting the details. Changes won't be saved.Climate risks
Neighborhood: 50112
Similar homes
- $179,9993 bd1 ba1.3k sqft804 Summer St, Grinnell, IA 50112For Sale
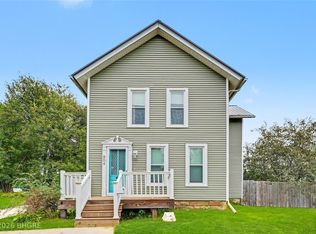 MLS ID #748832, Misty Darling, BH&G Real Estate Innovations. DMMLS
 - $179,0003 bd2 ba1.1k sqft1800 3rd Ave, Grinnell, IA 50112For Sale
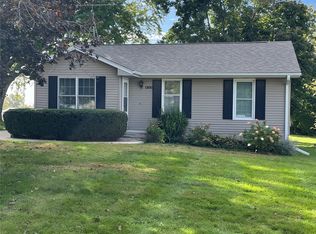 MLS ID #750625, Kevin Kolbe, Ramsey Weeks Real Estate. DMMLS
 - $--2 bd1 ba1k sqft1032 Pearl St, Grinnell, IA 50112Auction
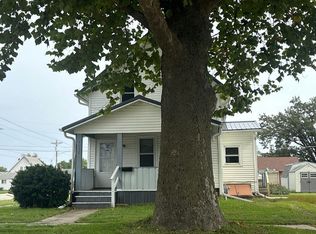 Auction.com 2
 - $186,0003 bd2 ba1.1k sqft521 Spring St, Grinnell, IA 50112Active
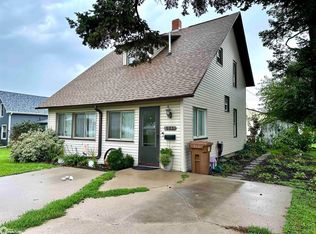 MLS ID #6342822, Bennett Wiltfang, RE/MAX Partners Realty, Grinnell. NoCoast MLS as distributed by MLS GRID
