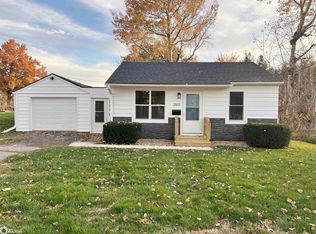
Welcome to this well-maintained 3 bedroom, 2 bathroom split-level home with major updates already completed. As you enter, you’re greeted by a bright living room that flows into an eat-in kitchen, with all new LVP flooring throughout the main level. This level also features two bedrooms and a full bathroom.
Upstairs, you’ll find an additional family room, creating a great second living space, along with the private primary suite complete with a newly remodeled ensuite bathroom.
The big-ticket items have already been taken care of, including a new roof in 2025, recently replaced furnace and AC, updated windows, and solar panels for added efficiency. The home also includes a 1-car attached garage.
This home offers a functional layout, multiple living spaces, and peace of mind with all the major updates already done. Seller is offering a $500 credit with an acceptable offer to help buyers add their own personal touches.
For sale
Price cut: $1.5K (7/24)
$183,000
504 E 21st St S, Newton, IA 50208
3beds
1,133sqft
Single Family Residence
Built in 1952
7,501 Square Feet Lot
$182,000 Zestimate®
$162/sqft
$-- HOA
What's special
Additional family roomMultiple living spacesUpdated windowsNewly remodeled ensuite bathroomTwo bedroomsPrivate primary suiteEat-in kitchen
- 140 days
- 263
- 14
Zillow last checked:
Listing updated:
Listed by:
Laurry Wailes (515)708-3465,
The American Real Estate Co.,
Rich Montanaro 515-451-4549,
The American Real Estate Co.
Source: DMMLS,MLS#: 738976 Originating MLS: Des Moines Area Association of REALTORS
Originating MLS: Des Moines Area Association of REALTORSFacts & features
Interior
Bedrooms & bathrooms
- Bedrooms: 3
- Bathrooms: 2
- Full bathrooms: 1
- 3/4 bathrooms: 1
- Main level bedrooms: 2
Heating
- Forced Air, Gas, Natural Gas
Cooling
- Central Air
Appliances
- Included: Dryer, Dishwasher, Microwave, Washer
Features
- Dining Area
- Flooring: Carpet
- Basement: Partial
Interior area
- Total structure area: 1,133
- Total interior livable area: 1,133 sqft
Property
Parking
- Total spaces: 1
- Parking features: Attached, Garage, One Car Garage
- Attached garage spaces: 1
Features
- Levels: Multi/Split
Lot
- Size: 7,501 Square Feet
- Dimensions: 60 x 125
Details
- Parcel number: 0835405002
- Zoning: Res
Construction
Type & style
- Home type: SingleFamily
- Architectural style: Split Level
- Property subtype: Single Family Residence
Materials
- Vinyl Siding
- Foundation: Block
- Roof: Asphalt,Shingle
Condition
- Year built: 1952
Utilities & green energy
- Sewer: Public Sewer
- Water: Public
Community & HOA
Community
- Security: Security System
HOA
- Has HOA: No
Location
- Region: Newton
Financial & listing details
- Price per square foot: $162/sqft
- Tax assessed value: $157,530
- Annual tax amount: $2,562
- Date on market: 4/23/2026
- Cumulative days on market: 141 days
- Listing terms: Cash,Conventional,FHA,USDA Loan,VA Loan
- Road surface type: Asphalt
Estimated market value
$182,000
$173,000 - $191,000
$1,607/mo
Price history
| Date | Event | Price |
|---|---|---|
| 7/24/2026 | Price change | $183,000-0.8%$162/sqft |
Source:  DMMLS #738976 Report a problem DMMLS #738976 Report a problem | ||
| 7/3/2026 | Price change | $184,500-0.3%$163/sqft |
Source: DMMLS #738976 Report a problem | ||
| 6/17/2026 | Price change | $185,000-1.3%$163/sqft |
Source: DMMLS #738976 Report a problem | ||
| 6/9/2026 | Price change | $187,500-1.3%$165/sqft |
Source: DMMLS #738976 Report a problem | ||
| 6/3/2026 | Price change | $190,000-2.6%$168/sqft |
Source: DMMLS #738976 Report a problem | ||
| 5/31/2026 | Price change | $195,000-1.3%$172/sqft |
Source: DMMLS #738976 Report a problem | ||
| 5/14/2026 | Price change | $197,500-0.8%$174/sqft |
Source: DMMLS #738976 Report a problem | ||
| 4/23/2026 | Listed for sale | $199,000+42.1%$176/sqft |
Source: DMMLS #738976 Report a problem | ||
| 12/27/2021 | Sold | $140,000$124/sqft |
Source: DMMLS #639818 Report a problem | ||
| 11/16/2021 | Pending sale | $140,000$124/sqft |
Source: DMMLS #639818 Report a problem | ||
| 11/1/2021 | Listed for sale | $140,000+283.6%$124/sqft |
Source: DMMLS #639818 Report a problem | ||
| 12/15/2009 | Sold | $36,500$32/sqft |
Source:  NoCoast MLS as distributed by MLS GRID #5465427 Report a problem NoCoast MLS as distributed by MLS GRID #5465427 Report a problem | ||
Public tax history
| Year | Property taxes | Tax assessment |
|---|---|---|
| 2025 | $2,562 +0.5% | $157,530 +16.5% |
| 2024 | $2,548 +0.2% | $135,230 |
| 2023 | $2,544 +13.9% | $135,230 +18.1% |
| 2022 | $2,234 -5.7% | $114,550 +14.1% |
| 2021 | $2,370 +1.6% | $100,410 -0.7% |
| 2020 | $2,333 +11% | $101,080 |
| 2019 | $2,102 -0.1% | $101,080 +16.1% |
| 2018 | $2,105 +2.4% | $87,070 |
| 2017 | $2,056 +0.1% | $87,070 |
| 2016 | $2,054 | $87,070 |
| 2015 | $2,054 +10.3% | $87,070 |
| 2014 | $1,862 +22.6% | $87,070 |
| 2008 | $1,519 -2.3% | -- |
| 2007 | $1,554 -3.5% | -- |
| 2005 | $1,610 | -- |
Find assessor info on the county website
Monthly payment
Est. payment
Payment breakdown
Explore the cost of this home by adjusting the details. Changes won't be saved.Climate risks
Neighborhood: 50208
Nearby schools
Schools provided by the listing agent
- District: Newton
Source: DMMLS. This data may not be complete. We recommend contacting the local school district to confirm school assignments for this home.


Similar homes
- $--3 bd1 ba1.1k sqft1009 S 5th Ave E, Newton, IA 50208Auction
 Auction.com 2
 - $170,0003 bd1 ba1k sqft311 E 22nd St S, Newton, IA 50208For Sale
 MLS ID #743715, Amanda Simpson, EXP Realty, LLC. DMMLS
 - $195,0002 bd2 ba1.5k sqft404 E 25th St S, Newton, IA 50208For Sale
 MLS ID #747928, Cathy McAulay, Century 21 Signature. DMMLS
 - $154,0003 bd1 ba1k sqft602 E 24th St S, Newton, IA 50208For Sale
 MLS ID #743733, Colby Lawson, Real Estate Solutions. DMMLS
