This home offers more than meets the eye, with several of the important improvements already completed. The HVAC and central air have been updated in recent years, the water heater is new, interior plumbing has been updated, and the roof is approximately six years old giving the next owner a strong starting point while they focus their attention on the cosmetic updates that can truly make the home their own.
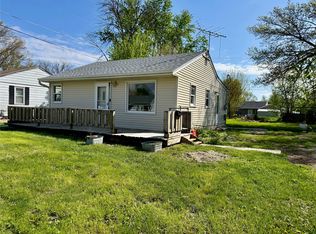
Inside, you'll find two separate living spaces, a generously sized kitchen Outside, the metal siding offers a durable exterior and an opportunity to refresh the home's curb appeal, while the one-car detached garage provides additional parking and storage.
Located in southeast Newton near Aurora Heights Elementary, this home puts everyday convenience close to home while offering access to everything the Newton community has to offer from local parks and recreation to downtown amenities and community events.
This home needs some work, but the potential is easy to see. Whether you're a first-time buyer ready to put in some sweat equity, an investor looking for your next project, or simply someone who would rather improve a home over time than pay for someone else's finishes.
For sale
Price cut: $10K (8/31)
$130,000
508 E 24th St S, Newton, IA 50208
3beds
1,184sqft
Single Family Residence
Built in 1954
7,405 Square Feet Lot
$-- Zestimate®
$110/sqft
$-- HOA
What's special
Two separate living spacesGenerously sized kitchen
- 103 days
- 258
- 7
Likely to sell faster than
Zillow last checked:
Listing updated:
Listed by:
Trent Schwab (515)689-8553,
Century 21 Signature
Source: DMMLS,MLS#: 745024 Originating MLS: Des Moines Area Association of REALTORS
Originating MLS: Des Moines Area Association of REALTORSFacts & features
Interior
Bedrooms & bathrooms
- Bedrooms: 3
- Bathrooms: 1
- Full bathrooms: 1
- Main level bedrooms: 3
Heating
- Forced Air, Gas, Natural Gas
Cooling
- Central Air
Appliances
- Included: Dryer, Dishwasher, Refrigerator, Stove, Washer
- Laundry: Main Level
Features
- Basement: Crawl Space
Interior area
- Total structure area: 1,184
- Total interior livable area: 1,184 sqft
Property
Parking
- Total spaces: 1
- Parking features: Detached, Garage, One Car Garage
- Garage spaces: 1
Features
- Stories: 1
Lot
- Size: 7,405 Square Feet
- Dimensions: 60 x 127
- Features: Rectangular Lot
Details
- Parcel number: 0835427007
- Zoning: R
Construction
Type & style
- Home type: SingleFamily
- Architectural style: Ranch
- Property subtype: Single Family Residence
Materials
- Metal Siding
- Foundation: Block
- Roof: Asphalt,Shingle
Condition
- Year built: 1954
Utilities & green energy
- Sewer: Public Sewer
- Water: Public
Community & HOA
HOA
- Has HOA: No
Location
- Region: Newton
Financial & listing details
- Price per square foot: $110/sqft
- Tax assessed value: $126,280
- Annual tax amount: $2,054
- Date on market: 7/13/2026
- Cumulative days on market: 103 days
- Listing terms: Cash,Conventional,FHA,USDA Loan,VA Loan
- Road surface type: Concrete
Estimated market value
Not available
Estimated sales range
Not available
Not available
Price history
| Date | Event | Price |
|---|---|---|
| 8/31/2026 | Price change | $130,000-7.1%$110/sqft |
Source:  DMMLS #745024 Report a problem DMMLS #745024 Report a problem | ||
| 7/13/2026 | Listed for sale | $140,000+3.7%$118/sqft |
Source: DMMLS #745024 Report a problem | ||
| 1/12/2026 | Listing removed | $135,000$114/sqft |
Source: DMMLS #730436 Report a problem | ||
| 12/29/2025 | Price change | $135,000-12.9%$114/sqft |
Source: DMMLS #730436 Report a problem | ||
| 11/15/2025 | Listed for sale | $155,000-1.3%$131/sqft |
Source: DMMLS #730436 Report a problem | ||
| 11/14/2025 | Listing removed | $157,000$133/sqft |
Source: DMMLS #729230 Report a problem | ||
| 10/28/2025 | Listed for sale | $157,000+32.3%$133/sqft |
Source: DMMLS #729230 Report a problem | ||
| 12/20/2021 | Sold | $118,625-3.2%$100/sqft |
Source: DMMLS #638943 Report a problem | ||
| 10/28/2021 | Pending sale | $122,500$103/sqft |
Source: DMMLS #638943 Report a problem | ||
| 10/4/2021 | Listed for sale | $122,500+44.1%$103/sqft |
Source: DMMLS #638943 Report a problem | ||
| 2/6/2019 | Listing removed | $85,000$72/sqft |
Source: Keller Williams Realty Greater Des Moines #554829 Report a problem | ||
| 11/28/2018 | Listed for sale | $85,000+54.5%$72/sqft |
Source: Keller Williams Realty Greater Des Moines #554829 Report a problem | ||
| 3/22/2005 | Sold | $55,000$46/sqft |
Source: Public Record Report a problem | ||
Public tax history
| Year | Property taxes | Tax assessment |
|---|---|---|
| 2025 | $1,860 +0.8% | $126,280 +16.4% |
| 2024 | $1,846 -0.9% | $108,460 |
| 2023 | $1,862 -2.6% | $108,460 +16.9% |
| 2022 | $1,912 +11.9% | $92,760 +7.9% |
| 2021 | $1,708 +1.7% | $85,930 +18% |
| 2020 | $1,680 +8.3% | $72,800 |
| 2019 | $1,552 -0.1% | $72,800 +13.3% |
| 2018 | $1,553 +2.5% | $64,260 |
| 2017 | $1,516 | $64,260 |
| 2016 | $1,516 | $64,260 |
| 2015 | $1,516 +10.3% | $64,260 |
| 2014 | $1,374 | $64,260 |
Find assessor info on the county website
Monthly payment
Est. payment
Payment breakdown
Explore the cost of this home by adjusting the details. Changes won't be saved.Climate risks
Neighborhood: 50208
Nearby schools
Schools provided by the listing agent
- District: Newton
Source: DMMLS. This data may not be complete. We recommend contacting the local school district to confirm school assignments for this home.
Similar homes
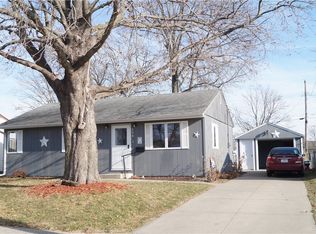
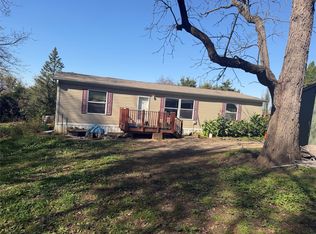
- $139,9003 bd2 ba1.4k sqft3263 Lincoln St, Newton, IA 50208For Sale
 MLS ID #751700, Colby Lawson, Real Estate Solutions. DMMLS
 - $154,0003 bd1 ba1k sqft602 E 24th St S, Newton, IA 50208For Sale
 MLS ID #743733, Colby Lawson, Real Estate Solutions. DMMLS
 - $115,0003 bd1 ba994 sqft309 E 10th St S, Newton, IA 50208For Sale
 MLS ID #734153, Cassie Anderson, Real Estate Solutions. DMMLS
 - $170,0003 bd1 ba1k sqft311 E 22nd St S, Newton, IA 50208For Sale
 MLS ID #743715, Amanda Simpson, EXP Realty, LLC. DMMLS
