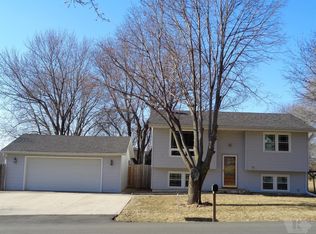
This well-maintained 3-bedroom home in Kellogg, IA, features an open floor plan connecting the kitchen, dining, and living areas, enhanced by attractive flooring and an electric fireplace. Recent updates include a remodeled upstairs bathroom, updated kitchen appliances, two sump pumps with battery backup, hail-resistant shingles on the home and garage, new siding, gutters, electrical service, water heater, and a newer deck. The garage offers ample space with shelving, and the back deck provides a comfortable outdoor area to enjoy the corner-lot setting. Kitchen appliances plus washer and dryer remain with the home.
For sale
Price cut: $12K (7/2)
$212,000
625 Reuel Ave, Kellogg, IA 50135
3beds
1,100sqft
:
Get pre-qualified$1,578/mo
Single Family Residence
Built in 1977
0.29 Acres Lot
$209,700 Zestimate®
$193/sqft
$-- HOA
What's special
Remodeled upstairs bathroomUpdated kitchen appliancesAttractive flooringNew sidingNewer deckCorner-lot settingElectric fireplace
- 90 days |
- 209 |
- 16 |
Zillow last checked:
Listing updated:
Listed by:
Toni Peska 641-417-8484,
Iowa Realty Newton
Source: DMMLS,MLS#: 738910 Originating MLS: Des Moines Area Association of REALTORS
Originating MLS: Des Moines Area Association of REALTORSFacts & features
Interior
Bedrooms & bathrooms
- Bedrooms: 3
- Bathrooms: 2
- 3/4 bathrooms: 1
- 1/2 bathrooms: 1
Heating
- Electric, See Remarks
Cooling
- See Remarks
Appliances
- Included: Dryer, Dishwasher, Microwave, Refrigerator, Stove, Washer
Features
- Dining Area, Window Treatments
- Flooring: Laminate, Tile
- Basement: Partially Finished
- Number of fireplaces: 1
- Fireplace features: Electric, Fireplace Screen
Interior area
- Total structure area: 1,100
- Total interior livable area: 1,100 sqft
- Finished area below ground: 300
Video & virtual tour
Property
Parking
- Total spaces: 2
- Parking features: Detached, Garage, Two Car Garage
- Garage spaces: 2
Accessibility
- Accessibility features: Grab Bars
Features
- Levels: Multi/Split
- Patio & porch: Deck
- Exterior features: Deck, Storage
Lot
- Size: 0.29 Acres
- Dimensions: 125 x 100
Details
- Additional structures: Storage
- Parcel number: 0923378004
- Zoning: Res
Construction
Type & style
- Home type: SingleFamily
- Architectural style: Split Level
- Property subtype: Single Family Residence
Materials
- Vinyl Siding
- Foundation: Block, Poured
- Roof: Asphalt,Shingle
Condition
- Year built: 1977
Utilities & green energy
- Sewer: Public Sewer
- Water: Public
Community & HOA
Community
- Security: Smoke Detector(s)
HOA
- Has HOA: No
Location
- Region: Kellogg
Financial & listing details
- Price per square foot: $193/sqft
- Tax assessed value: $165,190
- Annual tax amount: $2,385
- Date on market: 4/24/2026
- Cumulative days on market: 90 days
- Listing terms: Cash,Conventional,FHA,USDA Loan,VA Loan
- Road surface type: Asphalt
Estimated market value
$209,700
$199,000 - $220,000
$1,203/mo
Price history
| Date | Event | Price |
|---|---|---|
| 7/2/2026 | Price change | $212,000-5.4%$193/sqft |
Source:  DMMLS #738910 Report a problem DMMLS #738910 Report a problem | ||
| 4/24/2026 | Listed for sale | $224,000+166.7%$204/sqft |
Source: DMMLS #738910 Report a problem | ||
| 4/14/2000 | Sold | $84,000$76/sqft |
Source: Agent Provided Report a problem | ||
Public tax history
| Year | Property taxes | Tax assessment |
|---|---|---|
| 2025 | $2,236 -0.6% | $165,190 +0.8% |
| 2024 | $2,250 +40.8% | $163,820 |
| 2023 | $1,598 -18.1% | $163,820 +22.9% |
| 2022 | $1,950 +3.2% | $133,320 +9.5% |
| 2021 | $1,890 -6.4% | $121,730 +9.2% |
| 2020 | $2,018 +8.4% | $111,520 |
| 2019 | $1,862 -0.1% | $111,520 +13.8% |
| 2018 | $1,865 +12.5% | $98,020 |
| 2017 | $1,658 +0.1% | $98,020 |
| 2016 | $1,656 | $98,020 |
| 2015 | $1,656 -3% | $98,020 |
| 2014 | $1,708 +7.6% | $98,020 |
| 2012 | $1,588 -0.5% | -- |
| 2011 | $1,596 +3.1% | -- |
| 2010 | $1,548 +9.6% | -- |
| 2009 | $1,412 +7.1% | -- |
| 2008 | $1,318 -2.4% | -- |
| 2007 | $1,350 -1.6% | -- |
| 2005 | $1,372 | -- |
Find assessor info on the county website
Monthly payment
Est. payment
Payment breakdown
Explore the cost of this home by adjusting the details. Changes won't be saved.Climate risks
Neighborhood: 50135
Nearby schools
GreatSchools rating
- NAAurora Heights Elementary SchoolGrades: K-4Distance: 5.9 mi
- 3/10Berg Middle SchoolGrades: 5-8Distance: 6 mi
- 5/10Newton Senior High SchoolGrades: 9-12Distance: 7.4 mi
Schools provided by the listing agent
- District: Newton
Source: DMMLS. This data may not be complete. We recommend contacting the local school district to confirm school assignments for this home.
- $194,3003 bd1 ba828 sqft906 Reuel Ave, Kellogg, IA 50135Off Market

- $214,0003 bd2 ba836 sqft615 Reuel Ave, Kellogg, IA 50135Off Market
- $201,0003 bd1 ba1.4k sqft909 Streeter St, Kellogg, IA 50135Off Market
- $202,7003 bd1 ba1k sqft626 Reuel Ave, Kellogg, IA 50135Off Market
- $204,5004 bd2 ba1.4k sqft912 Reuel Ave, Kellogg, IA 50135Sold
- $184,2003 bd1 ba960 sqft620 Reuel Ave, Kellogg, IA 50135Off Market
- $193,7003 bd2 ba836 sqft909 Reuel Ave, Kellogg, IA 50135Off Market
- $252,2005 bd3 ba1.7k sqft903 Reuel Ave, Kellogg, IA 50135Off Market
A local agent can set up tours, give advice and negotiate with sellers.
Similar homes
- $199,5002 bd2 ba952 sqft939 1st St N, Newton, IA 50208For Sale
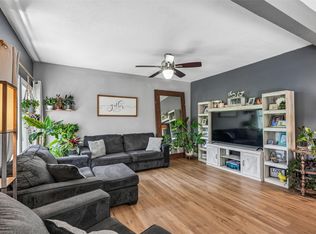 MLS ID #743718, Toni Peska, Iowa Realty Newton. DMMLS
 - $229,9004 bd2 ba1.1k sqft608 E 17th St N, Newton, IA 50208For Sale
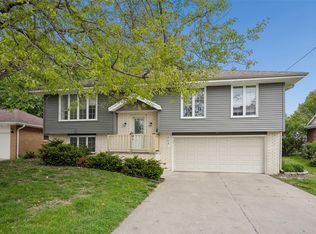 MLS ID #740129, Jon Huffey, RE/MAX Revolution. DMMLS
 - $115,0002 bd1 ba832 sqft116 East St, Kellogg, IA 50135For Sale
 MLS ID #742244, Barb Barr, RE/MAX Concepts. DMMLS
 - $224,0003 bd2 ba1.1k sqft716 S 5th Ave E, Newton, IA 50208For Sale
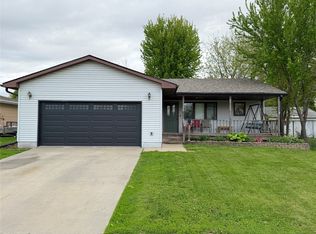 MLS ID #739278, Jake Jenkins, RE/MAX Concepts. DMMLS
 - $189,0003 bd2 ba1.4k sqft110 E 20th St N, Newton, IA 50208For SaleMLS ID #742799, Toni Peska, Iowa Realty Newton. DMMLS
- $220,0003 bd1 ba1.3k sqft330 W 9th St S, Newton, IA 50208For SaleMLS ID #744840, Alida Jo Anderson, RE/MAX Concepts. DMMLS
- $184,5003 bd2 ba1.1k sqft504 E 21st St S, Newton, IA 50208For SaleMLS ID #738976, Laurry Wailes, The American Real Estate Co.. DMMLS
- $185,0004 bd2 ba960 sqft500 Harrison Ave, Grinnell, IA 50112For SaleMLS ID #744091, Ryan Bandy, Lepic-Kroeger, Realtors. DMMLS
- $215,0005 bd3 ba1.6k sqft240 Park St, Grinnell, IA 50112For SaleMLS ID #743568, Lissa Baker, RE/MAX Revolution. DMMLS
- $172,0003 bd1 ba1k sqft311 E 22nd St S, Newton, IA 50208For SaleMLS ID #743715, Amanda Simpson, EXP Realty, LLC. DMMLS
- $214,0004 bd2 ba1.1k sqft2007 Spring St, Grinnell, IA 50112ActiveMLS ID #6337069, Bennett Wiltfang, RE/MAX Partners Realty, Grinnell. NoCoast MLS as distributed by MLS GRID
- $189,9003 bd2 ba1.3k sqft410 1st St S, Newton, IA 50208For SaleMLS ID #713480, Ashley Noethe, Iowa Realty Indianola. DMMLS
- $220,0003 bd2 ba1.4k sqft1132 Ann St, Grinnell, IA 50112ActiveMLS ID #6338768, Misty Darling, Better Homes & Gardens Real Estate Innovations. NoCoast MLS as distributed by MLS GRID
- $198,5003 bd2 ba1k sqft1429 Prince St, Grinnell, IA 50112ActiveMLS ID #6340005, Dedee Lehman, All In Real Estate Inc. NoCoast MLS as distributed by MLS GRID
- $164,0003 bd1 ba1k sqft602 E 24th St S, Newton, IA 50208For SaleMLS ID #743733, Colby Lawson, Real Estate Solutions. DMMLS
- $189,9002 bd2 ba768 sqft312 S 15th Ave W, Newton, IA 50208For SaleMLS ID #738363, Caren Clevenger, Iowa Realty Newton. DMMLS
- $249,0003 bd2 ba1.4k sqft604 8th Ave, Grinnell, IA 50112ActiveMLS ID #6340464, Robin R Marcinik, Grinnell Realty LLC. NoCoast MLS as distributed by MLS GRID
- $--3 bd1 ba1.5k sqft1317 Spring St, Grinnell, IA 50112AuctionServiceLink Auction
- $182,5003 bd1 ba1.3k sqft804 Summer St, Grinnell, IA 50112For SaleMLS ID #741542, Colby Lawson, Real Estate Solutions. DMMLS
- $177,0003 bd2 ba1.1k sqft604 8th Ave, Sully, IA 50251For SaleMLS ID #742462, Nathan Smith, Mid North Realty. DMMLS
