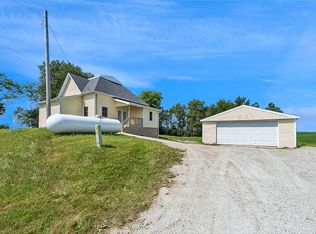
Welcome to this charming 2-bedroom, 1-bath ranch in Kellogg! Inside, you'll find a comfortable living room, an additional sitting or dining area, and a spacious kitchen with plenty of room to gather. Just off the kitchen, the laundry and storage room offers flexible space that could also be used as a home office, play area, or additional storage. Outside, the fully fenced backyard provides plenty of privacy, with established perennials ready to enjoy come spring. A standout feature of this property is the garage space, two detached 2-car garages offering over 1,300 square feet of combined space, both with electricity and concrete floors. One garage is also insulated and heated, making it perfect for a workshop, hobbies, or year-round use. Recent updates include fresh interior paint, along with a roof, siding, gutters, and fascia completed in 2024. Whether you're looking for your first home, downsizing, or simply need exceptional garage and workspace, this home has plenty to offer.
For sale
$180,000
711 2nd St, Kellogg, IA 50135
2beds
1,040sqft
Single Family Residence
Built in 1880
8,712 Square Feet Lot
$173,100 Zestimate®
$173/sqft
$-- HOA
What's special
- 17 hours
- 22
- 3
Zillow last checked:
Listing updated:
Listed by:
Laurry Wailes (515)708-3465,
The American Real Estate Co.
Source: DMMLS,MLS#: 751437 Originating MLS: Des Moines Area Association of REALTORS
Originating MLS: Des Moines Area Association of REALTORSFacts & features
Interior
Bedrooms & bathrooms
- Bedrooms: 2
- Bathrooms: 1
- Full bathrooms: 1
- Main level bedrooms: 2
Heating
- Forced Air, Gas, Natural Gas
Cooling
- Central Air
Appliances
- Included: Dryer, Dishwasher, Microwave, Refrigerator, Stove, Washer
- Laundry: Main Level
Features
- Dining Area
- Flooring: Laminate
- Basement: Crawl Space
Interior area
- Total structure area: 1,040
- Total interior livable area: 1,040 sqft
Property
Parking
- Total spaces: 4
- Parking features: Detached, Garage
- Garage spaces: 4
Features
- Stories: 1
- Fencing: Wood
Lot
- Size: 8,712 Square Feet
- Dimensions: 66 x 132
Details
- Parcel number: 0923454006
- Zoning: res
Construction
Type & style
- Home type: SingleFamily
- Architectural style: Ranch
- Property subtype: Single Family Residence
Materials
- Vinyl Siding
- Foundation: Block
- Roof: Asphalt,Shingle
Condition
- Resale
- New construction: No
- Year built: 1880
Utilities & green energy
- Sewer: Public Sewer
- Water: Public
Community & HOA
HOA
- Has HOA: No
Location
- Region: Kellogg
Financial & listing details
- Price per square foot: $173/sqft
- Tax assessed value: $120,330
- Annual tax amount: $1,636
- Date on market: 10/16/2026
- Listing terms: Cash,Conventional,FHA,USDA Loan,VA Loan
- Road surface type: Asphalt
Estimated market value
$173,100
$164,000 - $182,000
$1,039/mo
Price history
| Date | Event | Price |
|---|---|---|
| 10/17/2026 | Listed for sale | $180,000+20.1%$173/sqft |
Source:  DMMLS #751437 Report a problem DMMLS #751437 Report a problem | ||
| 3/17/2025 | Sold | $149,900$144/sqft |
Source: DMMLS #710718 Report a problem | ||
| 2/10/2025 | Pending sale | $149,900$144/sqft |
Source: DMMLS #710718 Report a problem | ||
| 1/24/2025 | Listed for sale | $149,900+653.3%$144/sqft |
Source: DMMLS #710718 Report a problem | ||
| 2/1/2011 | Sold | $19,900-68.2%$19/sqft |
Source:  NoCoast MLS as distributed by MLS GRID #5445288 Report a problem NoCoast MLS as distributed by MLS GRID #5445288 Report a problem | ||
| 6/9/2010 | Sold | $62,500$60/sqft |
Source: Public Record Report a problem | ||
Public tax history
| Year | Property taxes | Tax assessment |
|---|---|---|
| 2025 | $1,516 -0.5% | $120,330 +5.2% |
| 2024 | $1,524 +41.6% | $114,350 |
| 2023 | $1,076 -14.3% | $114,350 +23.4% |
| 2022 | $1,256 -2% | $92,680 +13.6% |
| 2021 | $1,282 -9.7% | $81,590 +4% |
| 2020 | $1,420 +5.2% | $78,460 |
| 2019 | $1,349 -0.1% | $78,460 +10.5% |
| 2018 | $1,351 +16.7% | $71,020 |
| 2017 | $1,158 +0.2% | -- |
| 2016 | $1,156 | -- |
| 2015 | $1,156 -3% | -- |
| 2014 | $1,192 +7.2% | -- |
| 2012 | $1,112 -9.4% | -- |
| 2011 | $1,228 +13.1% | -- |
| 2010 | $1,086 +10.4% | -- |
| 2009 | $984 +2.3% | -- |
| 2008 | $962 -2.4% | -- |
| 2007 | $986 -1% | -- |
| 2005 | $996 | -- |
Find assessor info on the county website
Monthly payment
Est. payment
Payment breakdown
Explore the cost of this home by adjusting the details. Changes won't be saved.Climate risks
Neighborhood: 50135
Nearby schools
Schools provided by the listing agent
- District: Newton
Source: DMMLS. This data may not be complete. We recommend contacting the local school district to confirm school assignments for this home.

Similar homes
- $205,0003 bd2 ba1.1k sqft625 Reuel Ave, Kellogg, IA 50135For Sale
 MLS ID #738910, Toni Peska, Iowa Realty Newton. DMMLS
 - $199,0002 bd1 ba996 sqft5495 Highway 224 N, Kellogg, IA 50135For Sale
 MLS ID #745529, Heather Rawlins, Iowa Realty Colfax. DMMLS
 - $163,0003 bd1 ba1k sqft12 Washington Pl, Grinnell, IA 50112For Sale
 MLS ID #746489, Bailey Fischer, LPT Realty, LLC. DMMLS
 - $189,0003 bd2 ba1.1k sqft304 Buhrow St, Laurel, IA 50141Active
 MLS ID #6343703, Laurie DeMeyer, New Horizons Realty. NoCoast MLS as distributed by MLS GRID
