Step inside this charming home and discover a surprisingly spacious layout with plenty of room to spread out. The newly remodeled kitchen offers generous cooking space, ample storage, stainless steel appliances and a gas range. Multiple finished spaces throughout the home provide flexibility for relaxing, entertaining, hobbies, or a home office. Newer flooring adds character, while main-floor laundry brings everyday convenience. The partially finished lower level provides additional flexible rooms, along with a full bath. Outside, an oversized two-car detached garage with an unfinished room offers excellent space for vehicles, storage, projects and much more.
For sale
$160,000
334 E 14th St N, Newton, IA 50208
2beds
576sqft
Single Family Residence
Built in 1925
8,319 Square Feet Lot
$155,500 Zestimate®
$278/sqft
$-- HOA
What's special
Partially finished lower levelAmple storageSurprisingly spacious layoutMultiple finished spacesMain-floor laundryCharming homeNewly remodeled kitchen
- 16 days
- 365
- 13
Likely to sell faster than
Zillow last checked:
Listing updated:
Listed by:
AJ Arrendell 641-780-0385,
Iowa Realty Beaverdale,
Shawn Preston 515-453-6053,
Iowa Realty Beaverdale
Source: DMMLS,MLS#: 750515 Originating MLS: Des Moines Area Association of REALTORS
Facts & features
Interior
Bedrooms & bathrooms
- Bedrooms: 2
- Bathrooms: 2
- Full bathrooms: 1
- 3/4 bathrooms: 1
- Main level bedrooms: 2
Heating
- Gas, Natural Gas
Cooling
- Central Air
Appliances
- Included: Dishwasher, Microwave, Refrigerator, Stove
- Laundry: Main Level
Features
- Flooring: Carpet
- Basement: Partially Finished
Interior area
- Total structure area: 576
- Total interior livable area: 576 sqft
- Finished area below ground: 0
Property
Parking
- Total spaces: 2
- Parking features: Detached, Garage, Two Car Garage
- Garage spaces: 2
Accessibility
- Accessibility features: Low Threshold Shower
Features
- Stories: 1
Lot
- Size: 8,319 Square Feet
- Dimensions: 63 x 132
- Features: Rectangular Lot
Details
- Parcel number: 0835107002
Construction
Type & style
- Home type: SingleFamily
- Architectural style: Ranch
- Property subtype: Single Family Residence
Materials
- Vinyl Siding
- Foundation: Block
- Roof: Asphalt,Shingle
Condition
- Year built: 1925
Utilities & green energy
- Sewer: Public Sewer
- Water: Public
Community & HOA
Community
- Security: Security System, Fire Alarm
HOA
- Has HOA: No
Location
- Region: Newton
Financial & listing details
- Price per square foot: $278/sqft
- Tax assessed value: $121,170
- Annual tax amount: $2,133
- Date on market: 10/5/2026
- Cumulative days on market: 16 days
- Listing terms: Cash,Conventional,FHA,USDA Loan,VA Loan
- Road surface type: Concrete
Estimated market value
$155,500
$148,000 - $163,000
$903/mo
Price history
| Date | Event | Price |
|---|---|---|
| 10/5/2026 | Listed for sale | $160,000+22.1%$278/sqft |
Source:  DMMLS #750515 Report a problem | ||
| 5/23/2022 | Sold | $131,000-5.8%$227/sqft |
Source: DMMLS #645580 Report a problem | ||
| 4/28/2022 | Pending sale | $139,000$241/sqft |
Source: DMMLS #645580 Report a problem | ||
| 4/7/2022 | Listed for sale | $139,000$241/sqft |
Source: DMMLS #645580 Report a problem | ||
| 3/21/2022 | Pending sale | $139,000$241/sqft |
Source: DMMLS #645580 Report a problem | ||
| 3/4/2022 | Price change | $139,000-2.1%$241/sqft |
Source: DMMLS #645580 Report a problem | ||
| 2/10/2022 | Listed for sale | $142,000$247/sqft |
Source: DMMLS #645580 Report a problem | ||
Public tax history
| Year | Property taxes | Tax assessment |
|---|---|---|
| 2025 | $2,078 +0.6% | $121,170 +10.5% |
| 2024 | $2,066 -1.2% | $109,670 |
| 2023 | $2,092 +66.6% | $109,670 +16.4% |
| 2022 | $1,256 +16.9% | $94,180 +36.8% |
| 2021 | $1,074 -19.4% | $68,870 +19.3% |
| 2020 | $1,332 +10.2% | $57,710 |
| 2019 | $1,209 -0.1% | $57,710 +1.1% |
| 2018 | $1,210 +24% | $57,110 +14.1% |
| 2017 | $976 | $50,070 |
| 2016 | $976 | $50,070 |
| 2015 | $976 +10.9% | $50,070 |
| 2014 | $880 -2% | $50,070 |
| 2012 | $898 -2% | -- |
| 2011 | $916 +3.6% | -- |
| 2010 | $884 +11.1% | -- |
| 2009 | $796 +2.6% | -- |
| 2008 | $776 -3% | -- |
| 2007 | $800 -2% | -- |
| 2005 | $816 | -- |
Find assessor info on the county website
Monthly payment
Est. payment
Payment breakdown
Explore the cost of this home by adjusting the details. Changes won't be saved.Climate risks
Neighborhood: 50208
Nearby schools
Schools provided by the listing agent
- District: Newton
Source: DMMLS. This data may not be complete. We recommend contacting the local school district to confirm school assignments for this home.


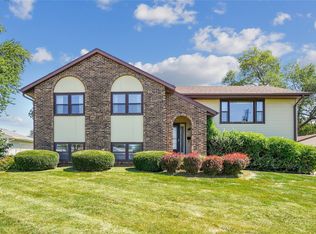

Similar homes
- $159,0002 bd1 ba730 sqft606 W 14th St N, Newton, IA 50208Active
 MLS ID #6342626, Jo Jenkins, RE/MAX Concepts Main Office. NoCoast MLS as distributed by MLS GRID
- $159,9002 bd1 ba864 sqft1907 S 7th Ave E, Newton, IA 50208For Sale
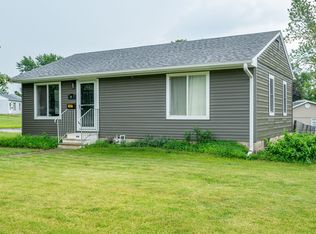 MLS ID #742432, Alida Jo Anderson, RE/MAX Concepts. DMMLS
- $159,9002 bd1 ba660 sqft1606 N 2nd Ave W, Newton, IA 50208For Sale
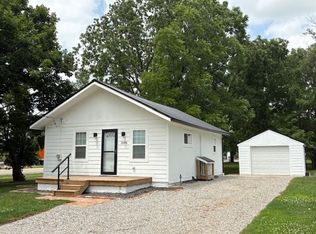 MLS ID #744330, Ed Siddall, First Choice Realty. DMMLS
- $--2 bd1 ba720 sqft316 W 4 1/2 St S, Newton, IA 50208Auction
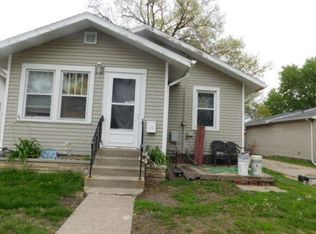 Auction.com 1
- $112,5001 bd1 ba640 sqft1380 Rock Creek West St, Kellogg, IA 50135For Sale
 MLS ID #70798, Real Estate Team, Jennings, RE/MAX REAL ESTATE CENTER. CIBR
