Located just a hop, skip, & a jump from the Knoxville Raceway, known as the Sprint Car Capital of the World, this move-in ready property offers endless possibilities! Whether you're searching for your first home, a weekend getaway, or an investment opportunity as a short term rental for race fans, this property checks all the boxes. Situated on a spacious 0.38-acre lot, the backyard offers access from N. Grant Street, creating potential for additional income w/ race weekend parking, camping sites, or extra space for friends & family to gather. Best of all, you're only a 5-minute walk to the track! Inside, you'll find a well-maintained home featuring 2 bedrooms, 2 bathrooms, a freshly painted interior, new trim & interior doors, beautiful hardwood floors throughout the main level, updated lighting, & a full SS appliance package & laundry on the main level. Relax on the covered front porch or enjoy evenings on the rear deck overlooking the included playset and fire pit. The walkout w/ daylight windows, lower level provides even more flexibility, offering the potential to live on the main level while creating a separate rental space below. Whether you're looking for a place to call home, a race weekend retreat, or an income-producing property, this one is full of opportunity. Don't miss your chance to own a property in one of Knoxville's most desirable locations! Seller is willing to sell most of their clean and well kept furniture making this a true turn key opportunity!
Pending
$214,900
709 W Rock Island St, Knoxville, IA 50138
2beds
794sqft
Single Family Residence
Built in 2004
0.38 Acres Lot
$-- Zestimate®
$271/sqft
$-- HOA
What's special
Well-maintained homeUpdated lightingFreshly painted interiorCovered front porch
- 28 days |
- 195 |
- 2 |
Likely to sell faster than
Zillow last checked:
Listing updated:
Listed by:
Michelle Greene,
Realty ONE Group Impact,
Briar Greene 641-218-1206,
Realty ONE Group Impact
Source: DMMLS,MLS#: 744864 Originating MLS: Des Moines Area Association of REALTORS
Originating MLS: Des Moines Area Association of REALTORSFacts & features
Interior
Bedrooms & bathrooms
- Bedrooms: 2
- Bathrooms: 2
- Full bathrooms: 1
- 3/4 bathrooms: 1
- Main level bedrooms: 1
Heating
- Forced Air, Gas, Natural Gas
Cooling
- Central Air
Appliances
- Included: Dryer, Dishwasher, Freezer, Microwave, Refrigerator, Stove, Washer
- Laundry: Main Level
Features
- Eat-in Kitchen, Cable TV, Window Treatments
- Flooring: Carpet, Hardwood, Tile, Vinyl
- Basement: Daylight,Finished,Partial,Walk-Out Access
Interior area
- Total structure area: 794
- Total interior livable area: 794 sqft
- Finished area below ground: 560
Property
Parking
- Total spaces: 1
- Parking features: Attached, Garage, One Car Garage
- Attached garage spaces: 1
Accessibility
- Accessibility features: Accessible Doors
Features
- Stories: 1
- Patio & porch: Covered, Deck, Patio
- Exterior features: Deck, Play Structure, Patio
Lot
- Size: 0.38 Acres
- Features: Irregular Lot
Details
- Parcel number: 000000896600000
- Zoning: R-3
Construction
Type & style
- Home type: SingleFamily
- Architectural style: Ranch
- Property subtype: Single Family Residence
Materials
- Vinyl Siding
- Foundation: Block
- Roof: Asphalt,Shingle
Condition
- Resale
- New construction: No
- Year built: 2004
Utilities & green energy
- Sewer: Public Sewer
- Water: Public
Community & HOA
Community
- Security: Smoke Detector(s)
HOA
- Has HOA: No
Location
- Region: Knoxville
Financial & listing details
- Price per square foot: $271/sqft
- Tax assessed value: $180,060
- Annual tax amount: $3,348
- Date on market: 7/10/2026
- Cumulative days on market: 48 days
- Listing terms: Cash,Conventional,FHA,USDA Loan,VA Loan
- Road surface type: Concrete
Estimated market value
Not available
Estimated sales range
Not available
Not available
Price history
| Date | Event | Price |
|---|---|---|
| 7/30/2026 | Pending sale | $214,900$271/sqft |
Source:  DMMLS #744864 Report a problem DMMLS #744864 Report a problem | ||
| 7/10/2026 | Listed for sale | $214,900+125%$271/sqft |
Source: DMMLS #744864 Report a problem | ||
| 12/14/2011 | Sold | $95,500$120/sqft |
Source: Public Record Report a problem | ||
Public tax history
| Year | Property taxes | Tax assessment |
|---|---|---|
| 2025 | $3,316 +2.5% | $180,060 +7.5% |
| 2024 | $3,236 -3.5% | $167,420 |
| 2023 | $3,354 +2.8% | $167,420 +14.6% |
| 2022 | $3,264 +8.7% | $146,080 |
| 2021 | $3,004 +1.6% | $146,080 +17.9% |
| 2020 | $2,956 +14.8% | $123,890 |
| 2019 | $2,574 +5.8% | $123,890 +17.4% |
| 2018 | $2,434 -0.5% | $105,510 |
| 2017 | $2,446 +2.8% | $105,510 |
| 2016 | $2,380 | $105,510 +8.8% |
| 2015 | $2,380 +8.7% | $96,940 |
| 2014 | $2,190 +3.8% | $96,940 |
| 2013 | $2,110 -0.6% | -- |
| 2012 | $2,122 | -- |
Find assessor info on the county website
Monthly payment
Est. payment
Payment breakdown
Explore the cost of this home by adjusting the details. Changes won't be saved.Climate risks
Neighborhood: 50138
Nearby schools
GreatSchools rating
- 7/10Northstar Elementary SchoolGrades: 3-5Distance: 0.3 mi
- 6/10Knoxville Middle SchoolGrades: 6-8Distance: 0.9 mi
- 5/10Knoxville High SchoolGrades: 9-12Distance: 0.9 mi
Schools provided by the listing agent
- District: Knoxville
Source: DMMLS. This data may not be complete. We recommend contacting the local school district to confirm school assignments for this home.
- $87,6002 bd1 ba1k sqft713 W Rock Island St, Knoxville, IA 50138Off Market
- $77,8002 bd1 ba864 sqft810 N Grant St, Knoxville, IA 50138Off Market
- $28,9302 bd1 ba1k sqft701 W Rock Island St, Knoxville, IA 50138Off Market
- $93,0002 bd1 ba672 sqft701 W Rock Island St, Knoxville, IA 50138Off Market
- $78,9002 bd1 ba686 sqft717 W Rock Island St, Knoxville, IA 50138Off Market
- $34,9002 bd1 ba864 sqft705 W Rock Island St, Knoxville, IA 50138Off Market
- $163,8004 bd1 ba896 sqft614 W Baker St, Knoxville, IA 50138Off Market
- $189,1002 bd1 ba1k sqft906 N Grant St, Knoxville, IA 50138Off Market
A local agent can set up tours, give advice and negotiate with sellers.
Similar homes
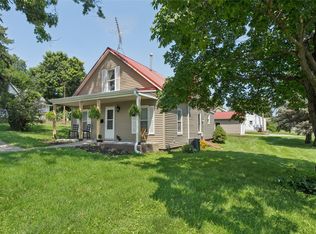
- $175,0002 bd1 ba1k sqft1109 E Montgomery St, Knoxville, IA 50138For Sale
 MLS ID #747140, Crystal Arguello, Realty ONE Group Impact. DMMLS
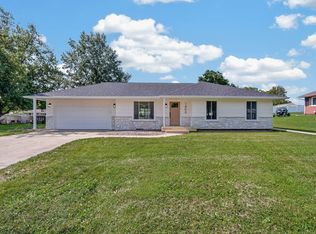
 - $315,0003 bd3 ba1.1k sqft1406 W Jackson St, Knoxville, IA 50138For Sale
 MLS ID #746434, Alex Larson, RE/MAX Precision. DMMLS
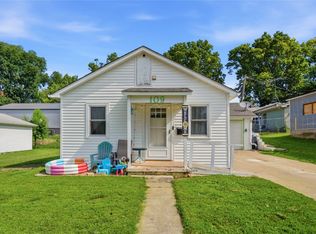
 - $134,0002 bd2 ba720 sqft109 W Madison St, Knoxville, IA 50138For Sale
 MLS ID #745818, Trace Embray, Premier Land and Home. DMMLS
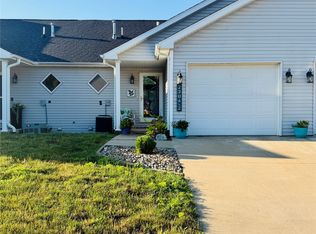
 - $238,5002 bd2 ba720 sqft2304 Bos Landen Dr APT 2, Pella, IA 50219For Sale
 MLS ID #729421, Lori Morgan, Century 21 Signature. DMMLS
 - $222,5003 bd2 ba844 sqft52 Brook Cir, Pella, IA 50219For SaleMLS ID #736839, Sarah Buchheit, Pella Real Estate Services. DMMLS
- $244,9003 bd3 ba1.1k sqft603 W Sherman St, Monroe, IA 50170ActiveMLS ID #6340871, Caitlyn Scheffers, RE/MAX Pride Oskaloosa. NoCoast MLS as distributed by MLS GRID
- $255,0003 bd3 ba1.1k sqft403 Washington St, Melcher Dallas, IA 50062For SaleMLS ID #738422, Shelly Barnes, Iowa Realty Beaverdale. DMMLS
- $115,0002 bd1 ba768 sqft219 S Columbia St, Columbia, IA 50057For SaleMLS ID #747907, Brooke Galeazzi, RE/MAX Precision. DMMLS
- $190,0002 bd1 ba864 sqft416 D Main St E, Dallas, IA 50062For SaleMLS ID #742364, Rich Montanaro, The American Real Estate Co.. DMMLS
- $219,9003 bd2 ba1.1k sqft207 S East Ave, Lacona, IA 50139For SaleMLS ID #739166, Joshua Jenkins, RE/MAX Precision. DMMLS
- $138,0002 bd1 ba836 sqft311 SE 2nd St, Melcher, IA 50163For SaleMLS ID #743977, Colby Kostman, Century 21 Signature Real Esta. DMMLS
- $265,0003 bd2 ba1k sqft202 S Filmore St, Monroe, IA 50170For SaleMLS ID #744712, Tyler Weyers, Century 21 Signature. DMMLS
- $264,9004 bd2 ba1.1k sqft1120 Hazel St, Pella, IA 50219For SaleMLS ID #744075, Cher Pingel, Home Realty. DMMLS
- $139,0002 bd1 ba832 sqft216 SW 2nd St, Melcher, IA 50163For SaleMLS ID #729264, Misty Darling, BH&G Real Estate Innovations. DMMLS
- $167,0002 bd1 ba1k sqft211 NE 3rd St, Melcher Dallas, IA 50062For SaleMLS ID #732954, Arvin Van Waardhuizen, Iowa Realty Knoxville. DMMLS
- $269,0004 bd2 ba1.1k sqft411 N Virginia St, Monroe, IA 50170For SaleMLS ID #727910, Brittany Giefer, RE/MAX Revolution. DMMLS
- $174,9002 bd1 ba1k sqft300 Brown St, Runnells, IA 50237For SaleMLS ID #739462, Randy Rudolf, Progressive Real Estate RN,LLC. DMMLS
- $298,0003 bd3 ba1.1k sqft400 E 1st St, Pella, IA 50219For SaleMLS ID #745016, Sharon Thompson, Home Realty. DMMLS
- $314,0003 bd2 ba1.1k sqft3184 Marigold Cir, Pella, IA 50219For SaleMLS ID #747696, Tammy Heckart, RE/MAX Concepts. DMMLS
- $120,0002 bd1 ba864 sqft106 W McKinney St, Runnells, IA 50237For SaleMLS ID #745984, Shonna Murrey, Epique Realty. DMMLS
