Within the last 2 years, new roof, new windows, new porch, new water heater - price reduced for quick sale for an affordable home in the highly sought-after Southeast Polk School District! Welcome to 106 W. McKinney Street in Runnells—where small-town charm meets everyday convenience.
Step inside and you'll immediately notice the spacious living room filled with natural light thanks to the large front windows, creating a warm and inviting space to relax or entertain. The eat-in kitchen offers plenty of room for family meals, morning coffee, or gathering with friends.
One of the home's most desirable features is the main-floor laundry, providing everyday convenience and easy one-level living.
Whether you're a first-time homebuyer, looking to downsize, or searching for a smart investment property, this home offers outstanding value at an incredible price. Enjoy the benefits of living in the welcoming community of Runnells while still being just a short drive from Des Moines, shopping, dining, and major employers.
If you've been searching for an affordable, move-in-ready home, main-floor laundry, natural light, large living spaces, and a home in the Southeast Polk School District, this is one you won't want to miss. Schedule your private showing today!
Pending
Price cut: $10K (8/24)
$120,000
106 W McKinney St, Runnells, IA 50237
2beds
864sqft
Single Family Residence
Built in 1900
5,270 Square Feet Lot
$-- Zestimate®
$139/sqft
$-- HOA
What's special
Main-floor laundryOne-level livingLarge front windowsEat-in kitchen
- 28 days
- 98
- 0
Zillow last checked:
Listing updated:
Listed by:
Shonna Murrey 515-612-8939,
Epique Realty
Source: DMMLS,MLS#: 745984 Originating MLS: Des Moines Area Association of REALTORS
Originating MLS: Des Moines Area Association of REALTORSFacts & features
Interior
Bedrooms & bathrooms
- Bedrooms: 2
- Bathrooms: 1
- Full bathrooms: 1
- Main level bedrooms: 2
Heating
- Forced Air, Gas, Natural Gas
Cooling
- None
Appliances
- Included: Dryer, Microwave, Refrigerator, Stove, Washer
- Laundry: Main Level
Features
- Eat-in Kitchen
- Flooring: Carpet, Laminate
- Basement: Unfinished
Interior area
- Total structure area: 864
- Total interior livable area: 864 sqft
Property
Parking
- Total spaces: 2
- Parking features: Attached, Garage, Two Car Garage
- Attached garage spaces: 2
Features
- Stories: 1
Lot
- Size: 5,270 Square Feet
- Dimensions: 40 x 132
Details
- Parcel number: 16100132000000
Construction
Type & style
- Home type: SingleFamily
- Architectural style: Ranch
- Property subtype: Single Family Residence
Materials
- Vinyl Siding
- Foundation: Block
- Roof: Asphalt,Shingle
Condition
- Resale
- New construction: No
- Year built: 1900
Utilities & green energy
- Sewer: Public Sewer
- Water: Public
Community & HOA
HOA
- Has HOA: No
Location
- Region: Runnells
Financial & listing details
- Price per square foot: $139/sqft
- Tax assessed value: $104,400
- Annual tax amount: $1,760
- Date on market: 7/24/2026
- Cumulative days on market: 82 days
- Listing terms: Cash,Conventional,FHA,VA Loan
- Road surface type: Asphalt
Estimated market value
Not available
Estimated sales range
Not available
Not available
Price history
| Date | Event | Price |
|---|---|---|
| 9/18/2026 | Pending sale | $120,000$139/sqft |
Source:  DMMLS #745984 Report a problem DMMLS #745984 Report a problem | ||
| 8/24/2026 | Price change | $120,000-7.7%$139/sqft |
Source: DMMLS #745984 Report a problem | ||
| 8/2/2026 | Price change | $130,000-6.5%$150/sqft |
Source: DMMLS #745984 Report a problem | ||
| 7/25/2026 | Listed for sale | $139,000+198.7%$161/sqft |
Source: DMMLS #745984 Report a problem | ||
| 9/9/2009 | Sold | $46,530+138.6%$54/sqft |
Source: Public Record Report a problem | ||
| 2/18/2004 | Sold | $19,500$23/sqft |
Source: Public Record Report a problem | ||
Public tax history
| Year | Property taxes | Tax assessment |
|---|---|---|
| 2025 | $1,468 +2.8% | $104,400 +13.5% |
| 2024 | $1,428 +5.6% | $92,000 |
| 2023 | $1,352 +1.3% | $92,000 +20.3% |
| 2022 | $1,334 +7.6% | $76,500 |
| 2021 | $1,240 +2% | $76,500 +11.7% |
| 2020 | $1,216 +6.5% | $68,500 |
| 2019 | $1,142 +0.2% | $68,500 +13% |
| 2018 | $1,140 | $60,600 |
| 2017 | $1,140 -0.2% | $60,600 +9.2% |
| 2016 | $1,142 | $55,500 |
| 2015 | $1,142 +2.5% | $55,500 +1.5% |
| 2014 | $1,114 | $54,700 |
| 2013 | -- | $54,700 +0.7% |
| 2012 | -- | $54,300 |
| 2011 | -- | $54,300 +5% |
| 2010 | -- | $51,700 |
| 2009 | -- | $51,700 +2.6% |
| 2008 | -- | $50,400 |
| 2007 | -- | $50,400 +6.1% |
| 2006 | -- | $47,500 |
| 2005 | -- | $47,500 +14.3% |
| 2003 | -- | $41,540 +36.2% |
| 2002 | -- | $30,490 |
| 2001 | -- | $30,490 |
Find assessor info on the county website
Monthly payment
Est. payment
Payment breakdown
Explore the cost of this home by adjusting the details. Changes won't be saved.Climate risks
Neighborhood: 50237
Nearby schools
Schools provided by the listing agent
- District: Southeast Polk
Source: DMMLS. This data may not be complete. We recommend contacting the local school district to confirm school assignments for this home.
Similar homes
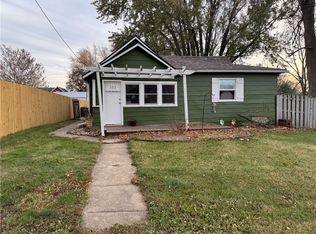
- $125,0002 bd1 ba1k sqft3933 E 27th St, Des Moines, IA 50317For Sale
 MLS ID #750804, Susie Sheldahl, Realty One Group Impact. DMMLS
 - $132,0002 bd1 ba860 sqft4811 SW 6th St, Des Moines, IA 50315For Sale
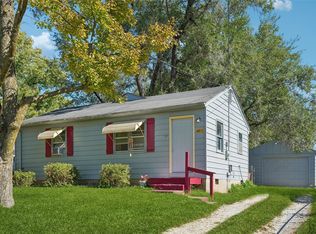 MLS ID #750758, Kelly Glawe, Iowa Realty South. DMMLS
 - $119,9003 bd1 ba954 sqft1422 Idaho St, Des Moines, IA 50316For Sale
 MLS ID #744825, Alicia Nadeau, RE/MAX Precision. DMMLS
 - $129,5002 bd1 ba850 sqft911 Leland Ave, Des Moines, IA 50315For Sale
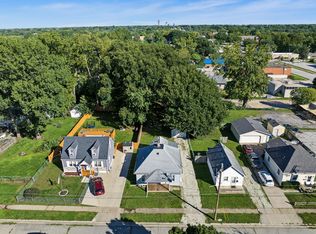
 MLS ID #71477, Daniel Wandling, LPT Realty, LLC. CIBR
