Welcome to 2420 E 37th Ct! This charming 3-bedroom home offers 2 bedrooms on the main level plus a finished attic that provides a spacious third bedroom or flexible living space. The walk-out basement offers excellent storage and potential for future finishing or additional living space. Whether you're looking for an affordable move-in-ready home to make your own over time or an investment opportunity with room to add value, this property has plenty of potential. Conveniently located with easy access to shopping, dining, parks, and major roadways, this home is ready for its next owner.
For sale
Price cut: $10K (9/22)
$130,000
2420 E 37th Ct, Des Moines, IA 50317
3beds
1,050sqft
Single Family Residence
Built in 1922
6,316 Square Feet Lot
$-- Zestimate®
$124/sqft
$-- HOA
What's special
- 78 days
- 721
- 46
Likely to sell faster than
Zillow last checked:
Listing updated:
Listed by:
Chinda Khamboun (515)608-0224,
LPT Realty, LLC
Source: DMMLS,MLS#: 745874 Originating MLS: Des Moines Area Association of REALTORS
Originating MLS: Des Moines Area Association of REALTORSFacts & features
Interior
Bedrooms & bathrooms
- Bedrooms: 3
- Bathrooms: 1
- Full bathrooms: 1
- Main level bedrooms: 2
Heating
- Forced Air, Gas
Cooling
- Central Air, Window Unit(s)
Appliances
- Included: Dryer, Refrigerator, Stove, Washer
Features
- Eat-in Kitchen
- Basement: Unfinished,Walk-Out Access
Interior area
- Total structure area: 1,050
- Total interior livable area: 1,050 sqft
Property
Parking
- Total spaces: 1
- Parking features: Detached, Garage, One Car Garage
- Garage spaces: 1
Features
- Levels: One and One Half
- Stories: 1.5
Lot
- Size: 6,316 Square Feet
- Features: Rectangular Lot
Details
- Parcel number: 060/04461000000
- Zoning: N3A/F
Construction
Type & style
- Home type: SingleFamily
- Architectural style: One and One Half Story
- Property subtype: Single Family Residence
Materials
- Wood Siding
- Foundation: Block
- Roof: Asphalt,Shingle
Condition
- Resale
- New construction: No
- Year built: 1922
Utilities & green energy
- Sewer: Public Sewer
- Water: Public
Community & HOA
HOA
- Has HOA: No
Location
- Region: Des Moines
Financial & listing details
- Price per square foot: $124/sqft
- Tax assessed value: $152,000
- Annual tax amount: $2,866
- Date on market: 7/23/2026
- Cumulative days on market: 79 days
- Listing terms: Cash,Conventional
- Road surface type: Concrete
Estimated market value
Not available
Estimated sales range
Not available
Not available
Price history
| Date | Event | Price |
|---|---|---|
| 9/22/2026 | Price change | $130,000-7.1%$124/sqft |
Source:  DMMLS #745874 Report a problem DMMLS #745874 Report a problem | ||
| 8/27/2026 | Price change | $140,000-6.7%$133/sqft |
Source: DMMLS #745874 Report a problem | ||
| 7/23/2026 | Listed for sale | $150,000+79.6%$143/sqft |
Source: DMMLS #745874 Report a problem | ||
| 8/23/2006 | Sold | $83,500+83.5%$80/sqft |
Source: Public Record Report a problem | ||
| 7/7/2004 | Sold | $45,500$43/sqft |
Source: Public Record Report a problem | ||
Public tax history
| Year | Property taxes | Tax assessment |
|---|---|---|
| 2025 | $2,456 +2.2% | $152,000 +14.6% |
| 2024 | $2,402 +3.1% | $132,600 |
| 2023 | $2,330 +0.9% | $132,600 +23.1% |
| 2022 | $2,310 +5.8% | $107,700 |
| 2021 | $2,184 -3.5% | $107,700 +12.1% |
| 2020 | $2,264 +10.3% | $96,100 |
| 2019 | $2,052 +1.3% | $96,100 +13.2% |
| 2018 | $2,026 | $84,900 |
| 2017 | $2,026 +10.3% | $84,900 +8.3% |
| 2016 | $1,836 | $78,400 |
| 2015 | $1,836 +5.8% | $78,400 +2.2% |
| 2014 | $1,736 | $76,700 |
| 2013 | -- | $76,700 +0.5% |
| 2012 | -- | $76,300 |
| 2011 | -- | $76,300 -0.5% |
| 2010 | -- | $76,700 |
| 2009 | -- | $76,700 -3% |
| 2008 | -- | $79,100 |
| 2007 | -- | $79,100 +31% |
| 2006 | -- | $60,400 |
| 2005 | -- | $60,400 +105.4% |
| 2003 | -- | $29,400 -31.5% |
| 2002 | -- | $42,940 -8.2% |
| 2001 | -- | $46,760 |
Find assessor info on the county website
Monthly payment
Est. payment
Payment breakdown
Explore the cost of this home by adjusting the details. Changes won't be saved.Climate risks
Neighborhood: Sheridan Gardens
Nearby schools
Schools provided by the listing agent
- District: Des Moines Independent
Source: DMMLS. This data may not be complete. We recommend contacting the local school district to confirm school assignments for this home.
Similar homes

- $130,0003 bd1 ba948 sqft1533 E 36th St, Des Moines, IA 50317For Sale
 MLS ID #748396, Tracy Adams, RE/MAX Concepts. DMMLS
 - $129,9002 bd2 ba640 sqft3120 Garfield Ave, Des Moines, IA 50317For Sale
 MLS ID #745340, Kathy Miller, RE/MAX Precision. DMMLS
 - $163,0003 bd1 ba1k sqft2238 Lyon St, Des Moines, IA 50317For Sale
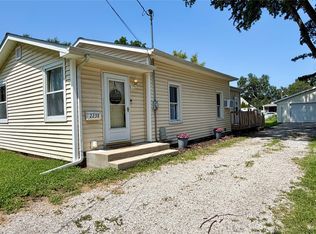 MLS ID #737948, Jessica Kiester, RE/MAX Concepts. DMMLS
 - $140,0003 bd1 ba864 sqft4023 E Seneca Ave, Des Moines, IA 50317For Sale
 MLS ID #749307, Lacie Sibley, Boutique Real Estate. DMMLS
 - $129,5002 bd1 ba850 sqft911 Leland Ave, Des Moines, IA 50315For Sale
 MLS ID #71477, Daniel Wandling, LPT Realty, LLC. CIBR
