Welcome to this 3-bedroom, 1-bath home with a detached 1-car garage, located in the established Highland neighborhood. This home offers a great opportunity for its new owner to add their own personal touch and make it their own. The HVAC system was recently updated, providing peace of mind for the new owner. Don’t miss the opportunity to make this home your own. Property is subject to Home of Choice.
For sale
$149,500
3210 Columbia St, Des Moines, IA 50313
3beds
1,102sqft
Single Family Residence
Built in 1906
6,664 Square Feet Lot
$-- Zestimate®
$136/sqft
$-- HOA
What's special
- 38 days
- 240
- 7
Zillow last checked:
Listing updated:
Listed by:
Diana Duron (515)556-8618,
Keller Williams Realty GDM
Source: DMMLS,MLS#: 748094 Originating MLS: Des Moines Area Association of REALTORS
Originating MLS: Des Moines Area Association of REALTORSFacts & features
Interior
Bedrooms & bathrooms
- Bedrooms: 3
- Bathrooms: 1
- Full bathrooms: 1
- Main level bedrooms: 2
Heating
- Forced Air, Gas, Natural Gas
Cooling
- Central Air
Appliances
- Included: Dryer, Refrigerator, Stove, Washer
Features
- Basement: Unfinished
Interior area
- Total structure area: 1,102
- Total interior livable area: 1,102 sqft
Property
Parking
- Total spaces: 1
- Parking features: Detached, Garage, One Car Garage
- Garage spaces: 1
Lot
- Size: 6,664 Square Feet
- Dimensions: 50 x 133
- Features: Irregular Lot
Details
- Parcel number: 07000372000000
- Zoning: N5
Construction
Type & style
- Home type: SingleFamily
- Architectural style: Bungalow
- Property subtype: Single Family Residence
Materials
- Frame
- Foundation: Brick/Mortar
- Roof: Asphalt,Shingle
Condition
- Resale
- New construction: No
- Year built: 1906
Utilities & green energy
- Sewer: Public Sewer
- Water: Public
Community & HOA
HOA
- Has HOA: No
Location
- Region: Des Moines
Financial & listing details
- Price per square foot: $136/sqft
- Tax assessed value: $152,700
- Annual tax amount: $2,878
- Date on market: 8/27/2026
- Cumulative days on market: 39 days
- Listing terms: Cash,Conventional,FHA
- Road surface type: Concrete
Estimated market value
Not available
Estimated sales range
Not available
Not available
Price history
| Date | Event | Price |
|---|---|---|
| 8/27/2026 | Listed for sale | $149,500+66.1%$136/sqft |
Source:  DMMLS #748094 Report a problem DMMLS #748094 Report a problem | ||
| 8/23/2019 | Sold | $90,000$82/sqft |
Source: Public Record Report a problem | ||
| 3/27/2014 | Sold | $90,000$82/sqft |
Source: DMMLS #413000 Report a problem | ||
| 2/22/2013 | Listed for sale | $90,000$82/sqft |
Source: RE/MAX Real Estate Group #413000 Report a problem | ||
| 1/19/2013 | Listing removed | $90,000$82/sqft |
Source: RE/MAX REAL ESTATE GROUP #404260 Report a problem | ||
| 7/20/2012 | Listed for sale | $90,000+14.6%$82/sqft |
Source: RE/MAX Real Estate Group #404260 Report a problem | ||
| 1/28/2003 | Sold | $78,500+48.1%$71/sqft |
Source: Public Record Report a problem | ||
| 12/18/2001 | Sold | $53,000$48/sqft |
Source: Public Record Report a problem | ||
Public tax history
| Year | Property taxes | Tax assessment |
|---|---|---|
| 2025 | $2,666 +2.1% | $152,700 +15% |
| 2024 | $2,612 +9.3% | $132,800 |
| 2023 | $2,390 +0.8% | $132,800 +31% |
| 2022 | $2,372 +6.9% | $101,400 |
| 2021 | $2,218 -3.7% | $101,400 +14.1% |
| 2020 | $2,304 +7.3% | $88,900 |
| 2019 | $2,148 +1% | $88,900 +11.3% |
| 2018 | $2,126 | $79,900 |
| 2017 | $2,126 +10.3% | $79,900 +9.2% |
| 2016 | $1,928 | $73,200 |
| 2015 | $1,928 +2.8% | $73,200 -0.1% |
| 2014 | $1,876 | $73,300 |
| 2013 | -- | $73,300 -3.4% |
| 2012 | -- | $75,900 |
| 2011 | -- | $75,900 -10.3% |
| 2010 | -- | $84,600 |
| 2009 | -- | $84,600 +5.4% |
| 2008 | -- | $80,300 |
| 2007 | -- | $80,300 +32.5% |
| 2006 | -- | $60,600 |
| 2005 | -- | $60,600 +12.6% |
| 2003 | -- | $53,800 +11.8% |
| 2002 | -- | $48,110 |
| 2001 | -- | $48,110 |
Find assessor info on the county website
Monthly payment
Est. payment
Payment breakdown
Explore the cost of this home by adjusting the details. Changes won't be saved.Climate risks
Neighborhood: Highland Park
Nearby schools
Schools provided by the listing agent
- District: Des Moines Independent
Source: DMMLS. This data may not be complete. We recommend contacting the local school district to confirm school assignments for this home.

Similar homes
- $182,0003 bd1 ba624 sqft3221 Amherst St, Des Moines, IA 50313For Sale
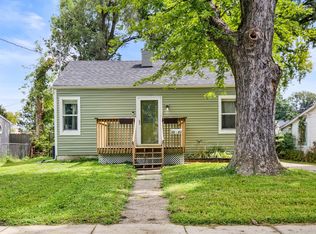 MLS ID #747887, Emma Jordison, Century 21 Signature. DMMLS
 - $180,0003 bd1 ba972 sqft4009 12th St, Des Moines, IA 50313For Sale
 MLS ID #748495, Bob Eisenlauer, RE/MAX Revolution. DMMLS
 - $133,0002 bd1 ba720 sqft410 Douglas Ave, Des Moines, IA 50313For Sale
 MLS ID #744114, Angie Brown, Iowa Realty Mills Crossing. DMMLS
 - $179,0002 bd1 ba949 sqft3816 3rd St, Des Moines, IA 50313For Sale
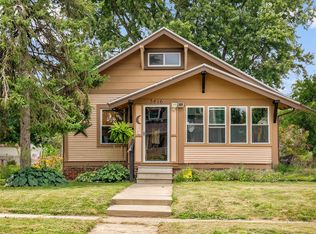 MLS ID #746950, Sandie Robertson, Boutique Real Estate. DMMLS
