Opportunity awaits at 801 Bancroft Street! This 2-bedroom, 1-bath home offers plenty of potential for the right buyer ready to bring their vision to life. Featuring a full basement, detached 2-car garage, and generously sized lot, this property has some great features to work with. Conveniently located near Gray's Lake, MacRae Park, and downtown Des Moines. The home is in need of cleaning, repairs, and updating, but offers an opportunity for investors, renovators, or buyers looking to build sweat equity. Bring your ideas and see the possibilities!
All information obtained from seller and public record.
For sale
$135,000
801 Bancroft St, Des Moines, IA 50315
2beds
672sqft
Single Family Residence
Built in 1947
8,799 Square Feet Lot
$-- Zestimate®
$201/sqft
$-- HOA
What's special
Full basementGenerously sized lot
- 12 days
- 385
- 32
Likely to sell faster than
Zillow last checked:
Listing updated:
Listed by:
Kelli Smith (515)710-7764,
RE/MAX Precision
Source: DMMLS,MLS#: 751494 Originating MLS: Des Moines Area Association of REALTORS
Facts & features
Interior
Bedrooms & bathrooms
- Bedrooms: 2
- Bathrooms: 1
- Full bathrooms: 1
- Main level bedrooms: 2
Heating
- Forced Air, Gas
Cooling
- Central Air
Features
- Basement: Unfinished
Interior area
- Total structure area: 672
- Total interior livable area: 672 sqft
Property
Parking
- Total spaces: 2
- Parking features: Detached, Garage, Two Car Garage
- Garage spaces: 2
Features
- Stories: 1
Lot
- Size: 8,799 Square Feet
Details
- Parcel number: 02000304000000
- Zoning: NXI
Construction
Type & style
- Home type: SingleFamily
- Architectural style: Ranch,Traditional
- Property subtype: Single Family Residence
Materials
- Vinyl Siding
- Foundation: Block
- Roof: Asphalt,Shingle
Condition
- Resale
- New construction: No
- Year built: 1947
Utilities & green energy
- Sewer: Public Sewer
- Water: Public
Community & HOA
HOA
- Has HOA: No
Location
- Region: Des Moines
Financial & listing details
- Price per square foot: $201/sqft
- Tax assessed value: $131,000
- Annual tax amount: $2,356
- Date on market: 10/16/2026
- Cumulative days on market: 16 days
- Listing terms: Cash,Conventional,VA Loan
- Road surface type: Concrete, Gravel
Estimated market value
Not available
Estimated sales range
Not available
Not available
Price history
| Date | Event | Price |
|---|---|---|
| 10/19/2026 | Listed for sale | $135,000+63.6%$201/sqft |
Source:  DMMLS #751494 Report a problem | ||
| 7/31/2019 | Sold | $82,500-2.9%$123/sqft |
Source: DMMLS #585089 Report a problem | ||
| 7/31/2019 | Listed for sale | $85,000$126/sqft |
Source: RE/MAX Concepts #585089 Report a problem | ||
| 6/24/2019 | Pending sale | $85,000$126/sqft |
Source: RE/MAX Concepts #585089 Report a problem | ||
| 6/18/2019 | Listed for sale | $85,000+174.2%$126/sqft |
Source: RE/MAX Concepts #585089 Report a problem | ||
| 3/18/1998 | Sold | $31,000$46/sqft |
Source: Public Record Report a problem | ||
Public tax history
| Year | Property taxes | Tax assessment |
|---|---|---|
| 2025 | $2,356 +2% | $131,000 +11.6% |
| 2024 | $2,310 +4.5% | $117,400 |
| 2023 | $2,210 +0.7% | $117,400 +25.2% |
| 2022 | $2,194 -6.1% | $93,800 |
| 2021 | $2,336 +6.3% | $93,800 +0.2% |
| 2020 | $2,198 +7.1% | $93,600 |
| 2019 | $2,052 +20.1% | $93,600 +10.2% |
| 2018 | $1,708 | $84,900 |
| 2017 | $1,708 +7.8% | $84,900 +10.1% |
| 2016 | $1,584 | $77,100 |
| 2015 | $1,584 +3.9% | $77,100 +0.8% |
| 2014 | $1,524 | $76,500 |
| 2013 | -- | $76,500 -0.4% |
| 2012 | -- | $76,800 |
| 2011 | -- | $76,800 -6.6% |
| 2010 | -- | $82,200 |
| 2009 | -- | $82,200 +1.2% |
| 2008 | -- | $81,200 +14.7% |
| 2007 | -- | $70,800 +5.5% |
| 2006 | -- | $67,100 |
| 2005 | -- | $67,100 +9.9% |
| 2003 | -- | $61,030 +11.2% |
| 2002 | -- | $54,860 |
| 2001 | -- | $54,860 |
Find assessor info on the county website
Monthly payment
Est. payment
Payment breakdown
Explore the cost of this home by adjusting the details. Changes won't be saved.Climate risks
Neighborhood: Indianola Hills
Nearby schools
Schools provided by the listing agent
- District: Des Moines Independent
Source: DMMLS. This data may not be complete. We recommend contacting the local school district to confirm school assignments for this home.


Similar homes
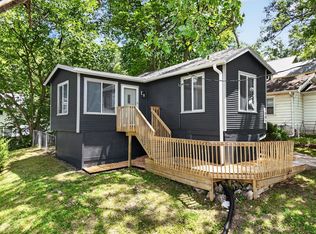
- $134,9002 bd1 ba522 sqft1116 Creston Ave, Des Moines, IA 50315For Sale
 MLS ID #741643, Audra Sypolt, RE/MAX Concepts. DMMLS
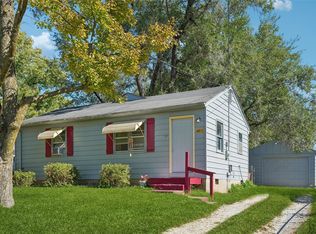
- $125,0002 bd1 ba656 sqft2001 Motley St, Des Moines, IA 50315For Sale
 MLS ID #744449, Pennie Carroll, Pennie Carroll & Associates. DMMLS
- $132,0002 bd1 ba860 sqft4811 SW 6th St, Des Moines, IA 50315For Sale
 MLS ID #750758, Kelly Glawe, Iowa Realty South. DMMLS
- $162,5003 bd2 ba780 sqft513 E Broad St, Des Moines, IA 50315For Sale
 MLS ID #751736, Derek Veldhouse, RE/MAX Concepts. DMMLS
- $129,5002 bd1 ba850 sqft911 Leland Ave, Des Moines, IA 50315For Sale
 MLS ID #71477, Daniel Wandling, LPT Realty, LLC. CIBR
- $120,0002 bd1 ba808 sqft328 Forest Ave, Des Moines, IA 50314For SaleMLS ID #71634, Aaron O'Tool, RE/MAX Concepts- Waukee. CIBR
