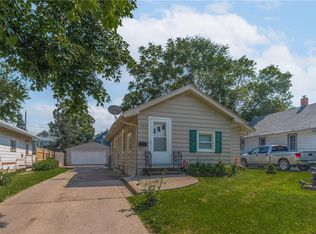
Full of charm, character, and updates! This cozy 2-bedroom, 2-bath home offers 976 square feet of inviting living space with both bedrooms conveniently located on the main floor. You'll appreciate the welcoming living room, attractive flooring, and unique architectural details that give this home its personality. Outside, enjoy a fully fenced yard with mature trees, offering a peaceful setting for relaxing, gardening, or entertaining. A detached garage and extended driveway provide additional parking and storage.
Many of the big-ticket improvements have already been taken care of! Updates include a furnace (2018), roof (2018), rebuilt chimney (2025), gutters and downspouts (2025), and fresh exterior paint (2025). Conveniently located near parks, shopping, restaurants, and everyday amenities, this home combines classic character with practical updates. Whether you're looking for a cozy place to call home or an opportunity to add your personal touches, this charming property is worth a look. Schedule your showing today!
For sale
$164,900
710 Douglas Ave, Des Moines, IA 50313
2beds
976sqft
Single Family Residence
Built in 1916
6,534 Square Feet Lot
$169,100 Zestimate®
$169/sqft
$-- HOA
What's special
Detached garageUnique architectural detailsAttractive flooring
- 2 hours
- 60
- 7
Zillow last checked:
Listing updated:
Listed by:
Marc Havnen 515-453-6700,
Iowa Realty Waukee
Source: DMMLS,MLS#: 751955 Originating MLS: Des Moines Area Association of REALTORS
Originating MLS: Des Moines Area Association of REALTORSFacts & features
Interior
Bedrooms & bathrooms
- Bedrooms: 2
- Bathrooms: 2
- Full bathrooms: 1
- 3/4 bathrooms: 1
- Main level bedrooms: 2
Heating
- Forced Air, Gas, Natural Gas
Cooling
- Central Air
Appliances
- Included: Dryer, Freezer, Refrigerator, Stove, Washer
Features
- Basement: Partially Finished
Interior area
- Total structure area: 976
- Total interior livable area: 976 sqft
- Finished area below ground: 325
Property
Parking
- Total spaces: 1
- Parking features: Detached, Garage, One Car Garage
- Garage spaces: 1
Features
- Fencing: Chain Link,Wood
Lot
- Size: 6,534 Square Feet
- Dimensions: 50 x 131
- Features: Rectangular Lot
Details
- Additional structures: Outbuilding
- Parcel number: 07004005000000
Construction
Type & style
- Home type: SingleFamily
- Architectural style: Bungalow
- Property subtype: Single Family Residence
Materials
- Metal Siding
- Foundation: Brick/Mortar
- Roof: Asphalt,Shingle
Condition
- Year built: 1916
Utilities & green energy
- Sewer: Public Sewer
- Water: Public
Community & HOA
HOA
- Has HOA: No
Location
- Region: Des Moines
Financial & listing details
- Price per square foot: $169/sqft
- Tax assessed value: $170,700
- Annual tax amount: $3,114
- Date on market: 10/26/2026
- Listing terms: Cash,Conventional,FHA,VA Loan
- Road surface type: Concrete
Estimated market value
$169,100
$161,000 - $178,000
$1,204/mo
Price history
| Date | Event | Price |
|---|---|---|
| 10/26/2026 | Listed for sale | $164,900-5.8%$169/sqft |
Source:  DMMLS #751955 Report a problem DMMLS #751955 Report a problem | ||
| 8/3/2026 | Listing removed | $175,000$179/sqft |
Source: DMMLS #741467 Report a problem | ||
| 7/8/2026 | Price change | $175,000-5.4%$179/sqft |
Source: DMMLS #741467 Report a problem | ||
| 5/22/2026 | Listed for sale | $185,000+124.2%$190/sqft |
Source: DMMLS #741467 Report a problem | ||
| 12/21/2004 | Sold | $82,500+22.2%$85/sqft |
Source: Public Record Report a problem | ||
| 7/15/1998 | Sold | $67,500$69/sqft |
Source: Public Record Report a problem | ||
Public tax history
| Year | Property taxes | Tax assessment |
|---|---|---|
| 2025 | $2,772 +2.2% | $170,700 +15.1% |
| 2024 | $2,712 +3.8% | $148,300 |
| 2023 | $2,612 +0.8% | $148,300 +23.9% |
| 2022 | $2,590 +6.6% | $119,700 |
| 2021 | $2,430 -3.6% | $119,700 +12.9% |
| 2020 | $2,520 +6.3% | $106,000 |
| 2019 | $2,370 +1.3% | $106,000 +9.6% |
| 2018 | $2,340 | $96,700 |
| 2017 | $2,340 +12% | $96,700 +9.9% |
| 2016 | $2,090 | $88,000 |
| 2015 | $2,090 +5.3% | $88,000 +1.9% |
| 2014 | $1,984 | $86,400 |
| 2013 | -- | $86,400 +0.7% |
| 2012 | -- | $85,800 |
| 2011 | -- | $85,800 -2.8% |
| 2010 | -- | $88,300 |
| 2009 | -- | $88,300 +1.3% |
| 2008 | -- | $87,200 |
| 2007 | -- | $87,200 +13.2% |
| 2006 | -- | $77,000 |
| 2005 | -- | $77,000 +9.8% |
| 2003 | -- | $70,120 +17.2% |
| 2002 | -- | $59,830 |
| 2001 | -- | $59,830 |
Find assessor info on the county website
Monthly payment
Est. payment
Payment breakdown
Explore the cost of this home by adjusting the details. Changes won't be saved.Climate risks
Neighborhood: Oak Park
Nearby schools
Schools provided by the listing agent
- District: Des Moines Independent
Source: DMMLS. This data may not be complete. We recommend contacting the local school district to confirm school assignments for this home.
Similar homes
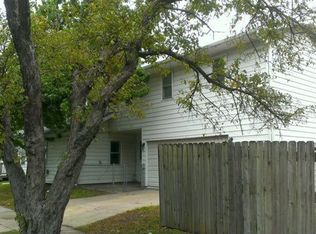
- $152,5002 bd1 ba834 sqft3817 14th St, Des Moines, IA 50313For Sale
 MLS ID #751642, Micole Chapman, RE/MAX Concepts. DMMLS
 - $174,0002 bd1 ba949 sqft3816 3rd St, Des Moines, IA 50313For Sale
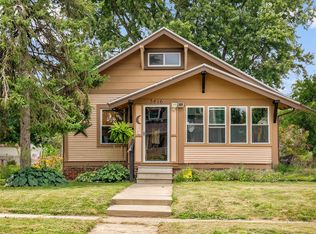 MLS ID #746950, Sandie Robertson, Boutique Real Estate. DMMLS
 - $159,0002 bd1 ba1.2k sqft1107 Morton Ave, Des Moines, IA 50316For Sale
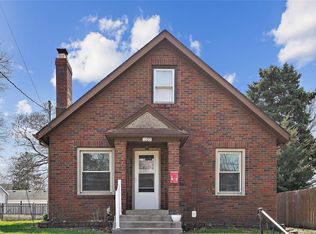 MLS ID #737383, Casee Woodley, RE/MAX Precision. DMMLS
 - $133,0002 bd1 ba720 sqft410 Douglas Ave, Des Moines, IA 50313For Sale
 MLS ID #744114, Angie Brown, Iowa Realty Mills Crossing. DMMLS
