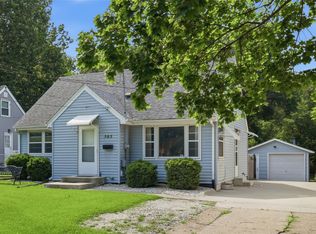
Charming and full of potential! This inviting 2-bedroom, 1-bath ranch offers 1,008 sq ft of main-level living, featuring a welcoming living room with an open feel and a versatile gas or wood-burning fireplace. The kitchen features white soft-close cabinetry, a pantry, and refrigerator, with an adjoining dining area that opens to a covered back porch?perfect for enjoying your morning coffee or relaxing outdoors. The spacious yard offers room to garden, entertain, or play, while the 8x15 shed with loft provides excellent storage or hobby space. Inside, enjoy a blend of LVP and hardwood flooring, refinished bedrooms, and an updated bathroom. The basement offers even more possibilities with a second fireplace, space for a family room, laundry area with sink and shower, and abundant storage. Major updates include HVAC and water heater (2015), double-pane windows (2016), roof and gutters, upgraded insulation, and rebuilt chimney (2011), plus fresh interior paint in 2024. Whether you're a first-time buyer, downsizing, or looking for a home you can personalize over time, this property offers comfort, functionality, outdoor space, and exciting potential. Come see the possibilities! All information obtained from seller and public records.
For sale
$210,000
3124 E 7th St, Des Moines, IA 50316
2beds
1,008sqft
Single Family Residence
Built in 1950
6,664 Square Feet Lot
$-- Zestimate®
$208/sqft
$-- HOA
What's special
Updated bathroomRefinished bedroomsDouble-pane windowsCovered back porchRoof and guttersRebuilt chimney
- 33 days
- 204
- 15
Zillow last checked:
Listing updated:
Listed by:
Alex Wick (515)971-0189,
RE/MAX Precision
Source: DMMLS,MLS#: 751500 Originating MLS: Des Moines Area Association of REALTORS
Facts & features
Interior
Bedrooms & bathrooms
- Bedrooms: 2
- Bathrooms: 1
- Full bathrooms: 1
- Main level bedrooms: 2
Heating
- Forced Air, Gas, Natural Gas
Cooling
- Central Air
Features
- Number of fireplaces: 2
Interior area
- Total structure area: 1,008
- Total interior livable area: 1,008 sqft
Property
Parking
- Total spaces: 1
- Parking features: Attached, Garage, One Car Garage
- Attached garage spaces: 1
Features
- Stories: 1
Lot
- Size: 6,664 Square Feet
- Features: Rectangular Lot
Details
- Parcel number: 11006446000000
- Zoning: R
Construction
Type & style
- Home type: SingleFamily
- Architectural style: Ranch
- Property subtype: Single Family Residence
Materials
- Foundation: Poured
- Roof: Asphalt,Shingle
Condition
- Resale
- New construction: No
- Year built: 1950
Utilities & green energy
- Sewer: Public Sewer
- Water: Public
Community & HOA
HOA
- Has HOA: No
Location
- Region: Des Moines
Financial & listing details
- Price per square foot: $208/sqft
- Tax assessed value: $182,300
- Annual tax amount: $3,436
- Date on market: 10/19/2026
- Listing terms: Cash,Conventional,FHA,VA Loan
- Road surface type: Concrete
Estimated market value
Not available
Estimated sales range
Not available
Not available
Price history
| Date | Event | Price |
|---|---|---|
| 10/19/2026 | Listed for sale | $210,000+9.1%$208/sqft |
Source:  DMMLS #751500 Report a problem | ||
| 12/2/2024 | Sold | $192,400+1.3%$191/sqft |
Source: DMMLS #705826 Report a problem | ||
| 11/21/2024 | Pending sale | $189,900$188/sqft |
Source: DMMLS #705826 Report a problem | ||
| 10/15/2024 | Listed for sale | $189,900+112.2%$188/sqft |
Source: DMMLS #705826 Report a problem | ||
| 8/6/2009 | Sold | $89,500-2.7%$89/sqft |
Source: Public Record Report a problem | ||
| 6/13/2009 | Price change | $92,000-6%$91/sqft |
Source: Listhub #345639 Report a problem | ||
| 4/30/2009 | Listed for sale | $97,900+13.2%$97/sqft |
Source: Listhub #345639 Report a problem | ||
| 10/29/2001 | Sold | $86,500$86/sqft |
Source: Public Record Report a problem | ||
Public tax history
| Year | Property taxes | Tax assessment |
|---|---|---|
| 2025 | $2,844 +2% | $182,300 +28.7% |
| 2024 | $2,788 +5.7% | $141,700 |
| 2023 | $2,638 +0.8% | $141,700 +26.6% |
| 2022 | $2,618 +5.9% | $111,900 |
| 2021 | $2,472 -3.8% | $111,900 +12.9% |
| 2020 | $2,570 +6.5% | $99,100 |
| 2019 | $2,414 +1.1% | $99,100 +10.4% |
| 2018 | $2,388 | $89,800 |
| 2017 | $2,388 +9.9% | $89,800 +9% |
| 2016 | $2,172 | $82,400 |
| 2015 | $2,172 +12.3% | $82,400 +9.1% |
| 2014 | $1,934 | $75,500 |
| 2013 | -- | $75,500 -18.5% |
| 2012 | -- | $92,600 |
| 2011 | -- | $92,600 +1% |
| 2010 | -- | $91,700 |
| 2009 | -- | $91,700 -15.3% |
| 2008 | -- | $108,300 |
| 2007 | -- | $108,300 +9.8% |
| 2006 | -- | $98,600 |
| 2005 | -- | $98,600 +2% |
| 2003 | -- | $96,620 +7.8% |
| 2002 | -- | $89,670 |
| 2001 | -- | $89,670 |
Find assessor info on the county website
Monthly payment
Est. payment
Payment breakdown
Explore the cost of this home by adjusting the details. Changes won't be saved.Climate risks
Neighborhood: Highland Park
Nearby schools
Schools provided by the listing agent
- District: Des Moines Independent
Source: DMMLS. This data may not be complete. We recommend contacting the local school district to confirm school assignments for this home.

Similar homes
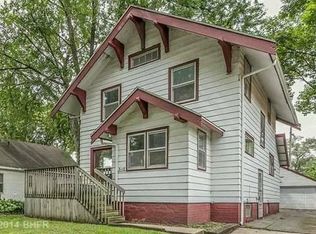
- $225,0002 bd1 ba1.1k sqft3819 N Union St, Des Moines, IA 50316For Sale
 MLS ID #752206, Nancy Baccam, RE/MAX Precision. DMMLS
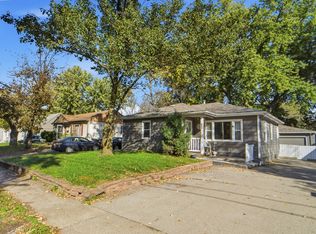
- $199,9003 bd2 ba1k sqft705 Hoffman Ave, Des Moines, IA 50316For Sale
 MLS ID #747188, Nancy Gonzalez, Keller Williams Realty GDM. DMMLS
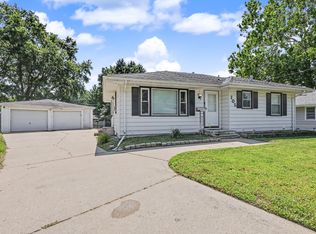
- $182,5002 bd2 ba742 sqft3910 E 8th St, Des Moines, IA 50316For Sale
 MLS ID #749114, Randy Murphy, LPT Realty, LLC. DMMLS
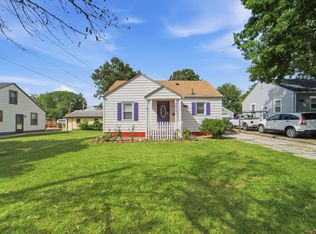
- $219,0003 bd2 ba1k sqft505 E Holcomb Ave, Des Moines, IA 50313For Sale
 MLS ID #747039, David Charlson, PROmetro Realty. DMMLS
- $209,9003 bd1 ba1.1k sqft3922 36th St, Des Moines, IA 50310For Sale
 MLS ID #70948, Justin Greenfield, RE/MAX Precision Otter View. CIBR
