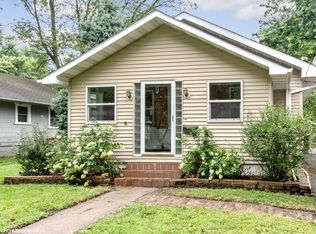

Welcome home to this well-maintained 2-bedroom, 1.5-bathroom property offering comfort, functionality, and room to grow! The ideal floor plan provides a welcoming layout, while the fenced-in yard offers a great space to enjoy the outdoors. A well-maintained 2-car detached garage provides plenty of room for parking, storage, or hobbies. The unfinished basement adds even more potential, with an opportunity to create additional living space tailored to your needs. Conveniently located near interstate access, this home offers an easy commute while still providing a comfortable place to call home. This one is worth a look—schedule your private showing today!
For sale
Price cut: $5K (9/18)
$210,000
3714 Amherst St, Des Moines, IA 50313
2beds
985sqft
Single Family Residence
Built in 1977
6,664 Square Feet Lot
$206,200 Zestimate®
$213/sqft
$-- HOA
What's special
Welcoming layoutFenced-in yard
- 50 days
- 162
- 7
Zillow last checked:
Listing updated:
Listed by:
Olya Safris 515-453-4329,
Iowa Realty Mills Crossing,
Ellie Barkalow 319-329-7877,
Iowa Realty Mills Crossing
Source: DMMLS,MLS#: 747265 Originating MLS: Des Moines Area Association of REALTORS
Originating MLS: Des Moines Area Association of REALTORSFacts & features
Interior
Bedrooms & bathrooms
- Bedrooms: 2
- Bathrooms: 2
- Full bathrooms: 1
- 3/4 bathrooms: 1
- Main level bedrooms: 2
Heating
- Forced Air, Gas, Natural Gas
Cooling
- Central Air
Appliances
- Included: Cooktop, Dryer, Dishwasher, Refrigerator, Stove, Washer
Features
- Cable TV
- Flooring: Carpet
- Basement: Partially Finished
Interior area
- Total structure area: 985
- Total interior livable area: 985 sqft
- Finished area below ground: 0
Video & virtual tour
Property
Parking
- Total spaces: 2
- Parking features: Detached, Garage, Two Car Garage
- Garage spaces: 2
Features
- Stories: 1
- Fencing: Wood
Lot
- Size: 6,664 Square Feet
- Dimensions: 50 x 133
- Features: Rectangular Lot
Details
- Parcel number: 07000827000000
- Zoning: RES
Construction
Type & style
- Home type: SingleFamily
- Architectural style: Ranch
- Property subtype: Single Family Residence
Materials
- Foundation: Block
- Roof: Asphalt,Shingle
Condition
- Year built: 1977
Utilities & green energy
- Water: Public
Community & HOA
Community
- Security: Smoke Detector(s)
HOA
- Has HOA: No
Location
- Region: Des Moines
Financial & listing details
- Price per square foot: $213/sqft
- Tax assessed value: $209,200
- Annual tax amount: $3,488
- Date on market: 8/14/2026
- Cumulative days on market: 49 days
- Listing terms: Cash,Conventional,FHA,VA Loan
- Road surface type: Concrete
Estimated market value
$206,200
$196,000 - $217,000
$1,183/mo
Price history
| Date | Event | Price |
|---|---|---|
| 9/18/2026 | Price change | $210,000-2.3%$213/sqft |
Source:  DMMLS #747265 Report a problem DMMLS #747265 Report a problem | ||
| 8/14/2026 | Listed for sale | $215,000+22.2%$218/sqft |
Source: DMMLS #747265 Report a problem | ||
| 6/14/2022 | Sold | $176,000+0.6%$179/sqft |
Source: DMMLS #651524 Report a problem | ||
| 5/11/2022 | Pending sale | $175,000$178/sqft |
Source: DMMLS #651524 Report a problem | ||
| 5/10/2022 | Listed for sale | $175,000+128%$178/sqft |
Source: DMMLS #651524 Report a problem | ||
| 2/12/2016 | Sold | $76,740-18.8%$78/sqft |
Source: DMMLS #457929 Report a problem | ||
| 10/6/2015 | Price change | $94,500-9.6%$96/sqft |
Source: BHHS First Realty #457929 Report a problem | ||
| 8/19/2015 | Price change | $104,500-12.8%$106/sqft |
Source: BHHS First Realty #457929 Report a problem | ||
| 7/8/2015 | Listed for sale | $119,900$122/sqft |
Source: BHHS FIRST REALTY EAST REGIONAL #457929 Report a problem | ||
Public tax history
| Year | Property taxes | Tax assessment |
|---|---|---|
| 2025 | $3,488 +2.2% | $209,200 +13.7% |
| 2024 | $3,414 +3.5% | $184,000 |
| 2023 | $3,298 +0.9% | $184,000 +23.7% |
| 2022 | $3,270 +5.1% | $148,800 |
| 2021 | $3,112 -3.6% | $148,800 +11.6% |
| 2020 | $3,228 +4% | $133,300 |
| 2019 | $3,104 +1.2% | $133,300 +7.5% |
| 2018 | $3,066 | $124,000 |
| 2017 | $3,066 +3.8% | $124,000 +2.6% |
| 2016 | $2,954 | $120,800 |
| 2015 | $2,954 +21.8% | $120,800 -1.1% |
| 2014 | $2,426 | $122,100 |
| 2013 | -- | $122,100 -0.5% |
| 2012 | -- | $122,700 |
| 2011 | -- | $122,700 -2.1% |
| 2010 | -- | $125,300 |
| 2009 | -- | $125,300 +1.2% |
| 2008 | -- | $123,800 |
| 2007 | -- | $123,800 +9.4% |
| 2006 | -- | $113,200 |
| 2005 | -- | $113,200 +6.6% |
| 2003 | -- | $106,170 +12.6% |
| 2002 | -- | $94,320 |
| 2001 | -- | $94,320 |
Find assessor info on the county website
Monthly payment
Est. payment
Payment breakdown
Explore the cost of this home by adjusting the details. Changes won't be saved.Climate risks
Neighborhood: Highland Park
Nearby schools
Schools provided by the listing agent
- District: Des Moines Independent
Source: DMMLS. This data may not be complete. We recommend contacting the local school district to confirm school assignments for this home.
Similar homes
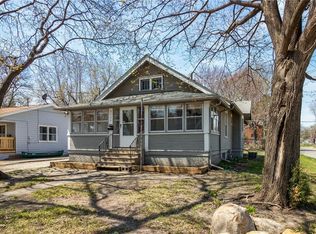
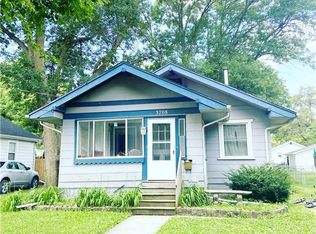
- $209,9002 bd2 ba1.1k sqft3901 Bowdoin St, Des Moines, IA 50313For Sale
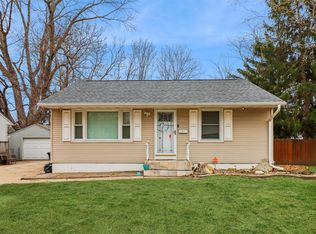 MLS ID #738056, Gary Johnson, Ellen Fitzpatrick Real Estate. DMMLS
 - $219,0003 bd2 ba1k sqft505 E Holcomb Ave, Des Moines, IA 50313For Sale
 MLS ID #747039, David Charlson, PROmetro Realty. DMMLS
 - $210,0003 bd2 ba826 sqft4115 52nd St, Des Moines, IA 50310For Sale
 MLS ID #750428, Tim Scheib, Real Broker, LLC. DMMLS
 - $210,0003 bd2 ba1.1k sqft2432 Mansfield Dr, Des Moines, IA 50317For Sale
 MLS ID #749020, Joanne May, RE/MAX Concepts. DMMLS
 - $219,9003 bd1 ba1.1k sqft3922 36th St, Des Moines, IA 50310For Sale
 MLS ID #70948, Justin Greenfield, RE/MAX Precision Otter View. CIBR
