Outstanding Highland Park ranch you won’t want to miss! The main level features a spacious living room with a cozy fireplace, a kitchen with a convenient eat-in area, two comfortable bedrooms, and a full bath. An added sunken living room offers even more space to relax, complete with a second fireplace for extra charm. The finished basement expands your living space with a large family room (featuring a hidden room tucked behind a bookshelf!), two non-conforming bedrooms, and an additional full bath perfect for guests, hobbies, or a home office. Step outside to enjoy a true backyard retreat with a 2-car garage, a large privacy-fenced yard, and a deck that surrounds the above-ground pool. You’ll also love the brick patio, beautiful landscaping, and the newer pool house/she shed with matching finishes, complete with a refrigerator and TV. Conveniently located with easy access to downtown and the interstate, this home offers both comfort and accessibility.
For sale
Price cut: $5K (9/15)
$209,900
3901 Bowdoin St, Des Moines, IA 50313
2beds
1,100sqft
Single Family Residence
Built in 1954
0.25 Acres Lot
$208,700 Zestimate®
$191/sqft
$-- HOA
What's special
Cozy fireplaceSecond fireplaceFinished basementLarge family roomLarge privacy-fenced yardBeautiful landscapingBrick patio
- 76 days
- 206
- 28
Zillow last checked:
Listing updated:
Listed by:
Gary Johnson (515)710-8708,
Ellen Fitzpatrick Real Estate,
Ellen Fitzpatrick 515-710-8708,
Ellen Fitzpatrick Real Estate
Source: DMMLS,MLS#: 738056 Originating MLS: Des Moines Area Association of REALTORS
Originating MLS: Des Moines Area Association of REALTORSFacts & features
Interior
Bedrooms & bathrooms
- Bedrooms: 2
- Bathrooms: 2
- Full bathrooms: 1
- 3/4 bathrooms: 1
- Main level bedrooms: 2
Heating
- Forced Air, Gas, Natural Gas
Cooling
- Central Air
Features
- Dining Area
- Basement: Finished
- Number of fireplaces: 2
Interior area
- Total structure area: 1,100
- Total interior livable area: 1,100 sqft
- Finished area below ground: 832
Property
Parking
- Total spaces: 2
- Parking features: Detached, Garage, Two Car Garage
- Garage spaces: 2
Features
- Stories: 1
- Patio & porch: Deck, Open, Patio
- Exterior features: Deck, Patio
- Pool features: Above Ground
- Fencing: Wood
Lot
- Size: 0.25 Acres
- Dimensions: 78 x 141
- Features: Rectangular Lot
Details
- Parcel number: 07000705000000
- Zoning: R1-60
Construction
Type & style
- Home type: SingleFamily
- Architectural style: Ranch
- Property subtype: Single Family Residence
Materials
- Vinyl Siding
Condition
- Year built: 1954
Utilities & green energy
- Sewer: Public Sewer
- Water: Public
Community & HOA
HOA
- Has HOA: No
Location
- Region: Des Moines
Financial & listing details
- Price per square foot: $191/sqft
- Tax assessed value: $278,400
- Annual tax amount: $5,247
- Date on market: 4/9/2026
- Cumulative days on market: 160 days
- Listing terms: Cash,Conventional,FHA,VA Loan
- Road surface type: Concrete
Estimated market value
$208,700
$198,000 - $219,000
$1,452/mo
Price history
| Date | Event | Price |
|---|---|---|
| 9/15/2026 | Price change | $209,900-2.3%$191/sqft |
Source:  DMMLS #738056 Report a problem DMMLS #738056 Report a problem | ||
| 8/15/2026 | Price change | $214,900-2.3%$195/sqft |
Source: DMMLS #738056 Report a problem | ||
| 7/22/2026 | Listed for sale | $219,900$200/sqft |
Source: DMMLS #738056 Report a problem | ||
| 7/2/2026 | Pending sale | $219,900$200/sqft |
Source: DMMLS #738056 Report a problem | ||
| 5/18/2026 | Price change | $219,900-4.3%$200/sqft |
Source: DMMLS #738056 Report a problem | ||
| 5/1/2026 | Price change | $229,900-2.1%$209/sqft |
Source: DMMLS #738056 Report a problem | ||
| 4/9/2026 | Listed for sale | $234,900+27%$214/sqft |
Source: DMMLS #738056 Report a problem | ||
| 10/3/2019 | Sold | $184,900$168/sqft |
Source: DMMLS #589220 Report a problem | ||
| 10/3/2019 | Listed for sale | $184,900$168/sqft |
Source: RE/MAX Concepts #589220 Report a problem | ||
| 8/26/2019 | Pending sale | $184,900$168/sqft |
Source: RE/MAX Concepts #589220 Report a problem | ||
| 8/15/2019 | Price change | $184,900-2.6%$168/sqft |
Source: RE/MAX Concepts #589220 Report a problem | ||
| 8/2/2019 | Listed for sale | $189,900+111%$173/sqft |
Source: RE/MAX Precision #588425 Report a problem | ||
| 5/19/2005 | Sold | $90,000$82/sqft |
Source: Public Record Report a problem | ||
Public tax history
| Year | Property taxes | Tax assessment |
|---|---|---|
| 2025 | $4,742 +2.2% | $278,400 +13% |
| 2024 | $4,642 +5.1% | $246,400 |
| 2023 | $4,418 +0.8% | $246,400 +25.5% |
| 2022 | $4,382 +7.5% | $196,300 |
| 2021 | $4,078 +48.5% | $196,300 +14.1% |
| 2020 | $2,746 +11.2% | $172,000 +62.4% |
| 2019 | $2,470 +1.1% | $105,900 +15.2% |
| 2018 | $2,444 | $91,900 |
| 2017 | $2,444 +9.1% | $91,900 +8.1% |
| 2016 | $2,240 | $85,000 |
| 2015 | $2,240 +7.5% | $85,000 +4.4% |
| 2014 | $2,084 | $81,400 |
| 2013 | -- | $81,400 -7.2% |
| 2012 | -- | $87,700 |
| 2011 | -- | $87,700 -5.1% |
| 2010 | -- | $92,400 |
| 2009 | -- | $92,400 +6.5% |
| 2008 | -- | $86,800 |
| 2007 | -- | $86,800 +10.9% |
| 2006 | -- | $78,300 |
| 2005 | -- | $78,300 +7.8% |
| 2003 | -- | $72,660 +10% |
| 2002 | -- | $66,070 |
| 2001 | -- | $66,070 |
Find assessor info on the county website
Monthly payment
Est. payment
Payment breakdown
Explore the cost of this home by adjusting the details. Changes won't be saved.Climate risks
Neighborhood: Highland Park
Nearby schools
Schools provided by the listing agent
- District: Des Moines Independent
Source: DMMLS. This data may not be complete. We recommend contacting the local school district to confirm school assignments for this home.


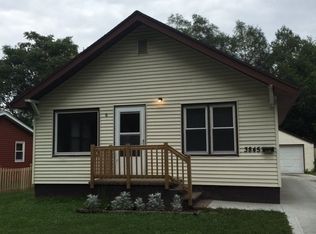
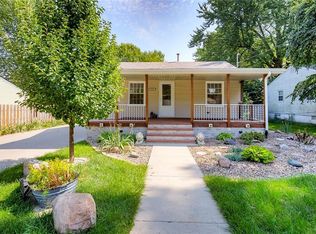
Similar homes
- $210,0002 bd2 ba985 sqft3714 Amherst St, Des Moines, IA 50313For Sale
 MLS ID #747265, Olya Safris, Iowa Realty Mills Crossing. DMMLS
 - $219,0003 bd2 ba1k sqft505 E Holcomb Ave, Des Moines, IA 50313For Sale
 MLS ID #747039, David Charlson, PROmetro Realty. DMMLS
 - $215,0003 bd2 ba1k sqft705 Hoffman Ave, Des Moines, IA 50316For Sale
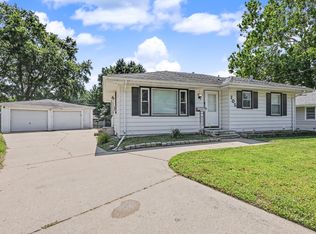 MLS ID #747188, Nancy Gonzalez, Keller Williams Realty GDM. DMMLS
 - $210,0003 bd2 ba826 sqft4115 52nd St, Des Moines, IA 50310For Sale
 MLS ID #750428, Tim Scheib, Real Broker, LLC. DMMLS
 - $219,9003 bd1 ba1.1k sqft3922 36th St, Des Moines, IA 50310For Sale
 MLS ID #70948, Justin Greenfield, RE/MAX Precision Otter View. CIBR
