Eligible for NFC $10,000 grant! This Highland Park 1.5-story is more than a house, it's a place where memories are made, the garden flourishes, & everyone has room to grow. Sunlight pours through the large living room windows, creating a warm and inviting space to gather. The main level features 2 bedrooms, a full bath, and a functional kitchen with stainless steel appliances, abundant cabinet storage, & generous counter space. Upstairs offers 2 oversized bedrooms, including one with a fun built-in rock climbing wall, plus a beautifully renovated full bathroom. The lower level adds flexibility with a nonconforming 5th bedroom, partial bath, laundry area, and unfinished space ready for your personal touch. Step outside to a spacious deck overlooking the fully fenced backyard with an incredible garden perfect for relaxing, entertaining, or harvesting fresh vegetables. A detached two-car garage completes this one-of-a-kind home. Call your favorite realtor for a tour today!
For sale
Price cut: $5K (9/14)
$235,000
3900 Amherst St, Des Moines, IA 50313
4beds
1,703sqft
Single Family Residence
Built in 1956
0.25 Acres Lot
$232,800 Zestimate®
$138/sqft
$-- HOA
What's special
Built-in rock climbing wallDetached two-car garageFully fenced backyardSpacious deckAbundant cabinet storageGenerous counter space
- 68 days
- 596
- 50
Zillow last checked:
Listing updated:
Listed by:
Jeni McClelland (515)681-4610,
RE/MAX Concepts
Source: DMMLS,MLS#: 745794 Originating MLS: Des Moines Area Association of REALTORS
Originating MLS: Des Moines Area Association of REALTORSFacts & features
Interior
Bedrooms & bathrooms
- Bedrooms: 4
- Bathrooms: 3
- Full bathrooms: 2
- 3/4 bathrooms: 1
- Main level bedrooms: 2
Heating
- Forced Air, Gas, Natural Gas
Cooling
- Central Air
Appliances
- Included: Dryer, Microwave, Refrigerator, Stove, Washer
Features
- Eat-in Kitchen
- Basement: Unfinished
Interior area
- Total structure area: 1,703
- Total interior livable area: 1,703 sqft
Property
Parking
- Total spaces: 2
- Parking features: Detached, Garage, Two Car Garage
- Garage spaces: 2
Features
- Levels: One and One Half
- Stories: 1.5
- Patio & porch: Deck
- Exterior features: Deck, Storage
- Fencing: Chain Link
Lot
- Size: 0.25 Acres
- Dimensions: 78 x 141
- Features: Rectangular Lot
Details
- Additional structures: Storage
- Parcel number: 07000704000000
- Zoning: Res
Construction
Type & style
- Home type: SingleFamily
- Architectural style: One and One Half Story
- Property subtype: Single Family Residence
Materials
- Brick, Vinyl Siding
- Foundation: Block
- Roof: Asphalt,Shingle
Condition
- Year built: 1956
Utilities & green energy
- Sewer: Public Sewer
- Water: Public
Community & HOA
HOA
- Has HOA: No
Location
- Region: Des Moines
Financial & listing details
- Price per square foot: $138/sqft
- Tax assessed value: $288,200
- Annual tax amount: $5,432
- Date on market: 7/22/2026
- Cumulative days on market: 68 days
- Listing terms: Cash,Conventional,FHA,VA Loan
- Road surface type: Concrete
Estimated market value
$232,800
$221,000 - $244,000
$2,123/mo
Price history
| Date | Event | Price |
|---|---|---|
| 9/14/2026 | Price change | $235,000-2.1%$138/sqft |
Source:  DMMLS #745794 Report a problem DMMLS #745794 Report a problem | ||
| 8/7/2026 | Price change | $240,000-4%$141/sqft |
Source: DMMLS #745794 Report a problem | ||
| 7/31/2026 | Price change | $250,000-5.7%$147/sqft |
Source: DMMLS #745794 Report a problem | ||
| 7/22/2026 | Listed for sale | $265,000+327.4%$156/sqft |
Source: DMMLS #745794 Report a problem | ||
| 9/13/2011 | Sold | $62,000-10%$36/sqft |
Source: Agent Provided Report a problem | ||
| 8/13/2011 | Price change | $68,900-45.3%$40/sqft |
Source: Prudential First Realty #388821 Report a problem | ||
| 8/12/2011 | Listed for sale | -- |
Source: foreclosure.com Report a problem | ||
| 4/10/2007 | Sold | $126,000$74/sqft |
Source: Public Record Report a problem | ||
Public tax history
| Year | Property taxes | Tax assessment |
|---|---|---|
| 2025 | $5,126 +2.1% | $288,200 +12.9% |
| 2024 | $5,022 +5.7% | $255,300 |
| 2023 | $4,752 +0.8% | $255,300 +26.6% |
| 2022 | $4,716 +6.9% | $201,600 |
| 2021 | $4,410 -3.7% | $201,600 +14.1% |
| 2020 | $4,580 +5.4% | $176,700 -4.6% |
| 2019 | $4,346 +1% | $185,300 +14.6% |
| 2018 | $4,302 | $161,700 |
| 2017 | $4,302 +8.7% | $161,700 +7.7% |
| 2016 | $3,956 | $150,100 |
| 2015 | $3,956 +7.6% | $150,100 +4.5% |
| 2014 | $3,678 | $143,600 |
| 2013 | -- | $143,600 -4.6% |
| 2012 | -- | $150,600 |
| 2011 | -- | $150,600 -3.4% |
| 2010 | -- | $155,900 |
| 2009 | -- | $155,900 +6.4% |
| 2008 | -- | $146,500 |
| 2007 | -- | $146,500 +6.4% |
| 2006 | -- | $137,700 |
| 2005 | -- | $137,700 +8.1% |
| 2003 | -- | $127,420 +10.7% |
| 2002 | -- | $115,060 |
| 2001 | -- | $115,060 |
Find assessor info on the county website
Monthly payment
Est. payment
Payment breakdown
Explore the cost of this home by adjusting the details. Changes won't be saved.Climate risks
Neighborhood: Highland Park
Nearby schools
Schools provided by the listing agent
- District: Des Moines Independent
Source: DMMLS. This data may not be complete. We recommend contacting the local school district to confirm school assignments for this home.
Similar homes
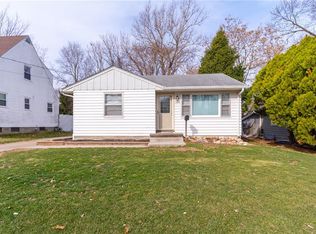
- $220,0003 bd2 ba1k sqft505 E Holcomb Ave, Des Moines, IA 50313For Sale
 MLS ID #747039, David Charlson, PROmetro Realty. DMMLS

 - $210,0002 bd2 ba985 sqft3714 Amherst St, Des Moines, IA 50313For Sale
 MLS ID #747265, Olya Safris, Iowa Realty Mills Crossing. DMMLS
 - $249,9993 bd2 ba1.3k sqft2102 55th St, Des Moines, IA 50310For Sale
 MLS ID #742655, Isaiah Thomas, Century 21 Signature. DMMLS
 - $229,0003 bd1 ba1.1k sqft3917 11th St, Des Moines, IA 50313For Sale
 MLS ID #743424, Jason Scott, Iowa Realty Mills Crossing. DMMLS
