Welcome home to this spacious all-brick ranch in the desirable Saylorville area of Des Moines! Offering 3 bedrooms plus a 4th non-conforming bedroom or bonus room, 2 full bathrooms, and a finished walkout lower level, this home has plenty of room to spread out and enjoy. The main level features a bright and inviting living room with large windows, a dining area, kitchen with abundant cabinet space, and two comfortable bedrooms, all complemented by brand-new carpeting throughout the main level. Step outside from the living room onto the spacious deck overlooking the fenced backyard, perfect for relaxing or entertaining. Downstairs, you'll find even more living space with a generous family room, second kitchen/wet bar area, an additional bedroom plus a 4th non-conforming bedroom/bonus room, a full bathroom, and plenty of storage. The walkout lower level provides convenient access to the backyard and offers wonderful possibilities for guests, extended living arrangements, or entertaining. An attached garage, mature trees, and a spacious yard complete the package. With its versatile floor plan, solid brick exterior, and fantastic Saylorville location, this home has so much to offer. Come see for yourself!
For sale
$284,900
6759 NW 6th Dr, Des Moines, IA 50313
3beds
1,136sqft
Single Family Residence
Built in 1962
10,193 Square Feet Lot
$-- Zestimate®
$251/sqft
$-- HOA
What's special
Solid brick exteriorPlenty of storageFinished walkout lower levelMature treesAll-brick ranchGenerous family roomAttached garage
- 14 days
- 489
- 26
Likely to sell faster than
Zillow last checked:
Listing updated:
Listed by:
Mindy Goldsberry (515)979-9181,
RE/MAX Revolution
Source: DMMLS,MLS#: 752242 Originating MLS: Des Moines Area Association of REALTORS
Facts & features
Interior
Bedrooms & bathrooms
- Bedrooms: 3
- Bathrooms: 2
- Full bathrooms: 2
- Main level bedrooms: 2
Heating
- Forced Air, Gas, Natural Gas
Cooling
- Central Air
Appliances
- Included: Built-In Oven, Cooktop, Dryer, Microwave, Refrigerator, Washer
Features
- Separate/Formal Dining Room
- Flooring: Carpet
- Basement: Finished,Walk-Out Access
Interior area
- Total structure area: 1,136
- Total interior livable area: 1,136 sqft
- Finished area below ground: 813
Property
Parking
- Total spaces: 1
- Parking features: Attached, Garage, One Car Garage
- Attached garage spaces: 1
Features
- Stories: 1
- Patio & porch: Deck
- Exterior features: Deck
Lot
- Size: 10,193 Square Feet
- Features: Rectangular Lot
Details
- Parcel number: 27001254013003
- Zoning: LDR
Construction
Type & style
- Home type: SingleFamily
- Architectural style: Ranch
- Property subtype: Single Family Residence
Materials
- Brick
- Foundation: Block
- Roof: Asphalt,Shingle
Condition
- Year built: 1962
Utilities & green energy
- Sewer: Septic Tank
- Water: Public
Community & HOA
HOA
- Has HOA: No
Location
- Region: Des Moines
Financial & listing details
- Price per square foot: $251/sqft
- Tax assessed value: $251,900
- Annual tax amount: $3,084
- Date on market: 10/31/2026
- Cumulative days on market: 14 days
- Listing terms: Cash,Conventional,FHA,VA Loan
- Road surface type: Concrete
Estimated market value
Not available
Estimated sales range
Not available
Not available
Price history
| Date | Event | Price |
|---|---|---|
| 10/31/2026 | Listed for sale | $284,900+73.2%$251/sqft |
Source:  DMMLS #752242 Report a problem | ||
| 3/24/2021 | Listing removed | -- |
Source: Owner Report a problem | ||
| 9/30/2015 | Sold | $164,500-1.8%$145/sqft |
Source: Public Record Report a problem | ||
| 8/20/2015 | Pending sale | $167,500$147/sqft |
Source: Owner Report a problem | ||
| 6/8/2015 | Listed for sale | $167,500+8.4%$147/sqft |
Source: Owner Report a problem | ||
| 8/20/2009 | Sold | $154,500-0.3%$136/sqft |
Source: Public Record Report a problem | ||
| 6/25/2009 | Listed for sale | $154,900+12.7%$136/sqft |
Source: RE/MAX Real Estate Group #349157 Report a problem | ||
| 7/23/2003 | Sold | $137,500+29%$121/sqft |
Source: Public Record Report a problem | ||
| 12/16/1999 | Sold | $106,562-6.9%$94/sqft |
Source: Public Record Report a problem | ||
| 10/30/1998 | Sold | $114,500$101/sqft |
Source: Public Record Report a problem | ||
Public tax history
| Year | Property taxes | Tax assessment |
|---|---|---|
| 2025 | $3,026 +1% | $251,900 +10% |
| 2024 | $2,996 +1.3% | $229,100 |
| 2023 | $2,958 +1.7% | $229,100 +20.3% |
| 2022 | $2,908 +5.3% | $190,400 |
| 2021 | $2,762 +1.5% | $190,400 +11% |
| 2020 | $2,722 +10.2% | $171,500 |
| 2019 | $2,470 +2.2% | $171,500 +13.9% |
| 2018 | $2,416 | $150,600 |
| 2017 | $2,416 +8% | $150,600 +7.6% |
| 2016 | $2,238 | $140,000 |
| 2015 | $2,238 -1.7% | $140,000 -3% |
| 2014 | $2,276 | $144,400 |
| 2013 | -- | $144,400 -0.1% |
| 2012 | -- | $144,600 |
| 2011 | -- | $144,600 -2.4% |
| 2010 | -- | $148,200 |
| 2009 | -- | $148,200 |
| 2008 | -- | $148,200 |
| 2007 | -- | $148,200 +9.3% |
| 2006 | -- | $135,600 |
| 2005 | -- | $135,600 +5.9% |
| 2003 | -- | $128,090 +26.4% |
| 2002 | -- | $101,340 |
| 2001 | -- | $101,340 |
Find assessor info on the county website
Monthly payment
Est. payment
Payment breakdown
Explore the cost of this home by adjusting the details. Changes won't be saved.Climate risks
Neighborhood: 50313
Nearby schools
Schools provided by the listing agent
- District: Saydel Consolidated
Source: DMMLS. This data may not be complete. We recommend contacting the local school district to confirm school assignments for this home.


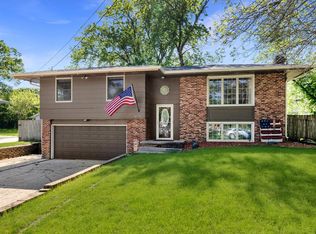
Similar homes
- $315,0003 bd2 ba1.2k sqft3302 Vilura Pkwy, Des Moines, IA 50310For Sale
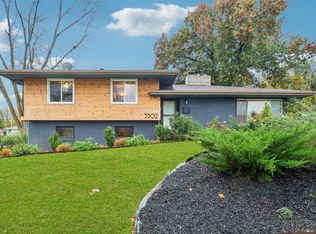 MLS ID #752464, Lynn Johnson, RE/MAX Concepts. DMMLS
- $285,0004 bd2 ba1.3k sqft7603 NW 16th St, Ankeny, IA 50023For Sale
 MLS ID #747995, Chris Albright, RE/MAX Precision. DMMLS
- $249,9003 bd2 ba936 sqft1301 SW Franklin Ct, Ankeny, IA 50023For Sale
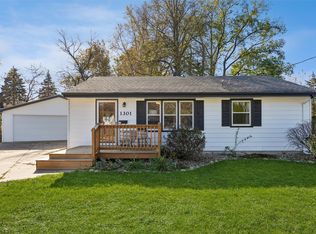 MLS ID #752884, CARYN HELGESON, Iowa Realty Beaverdale. DMMLS
- $209,9002 bd2 ba1.1k sqft3901 Bowdoin St, Des Moines, IA 50313For Sale
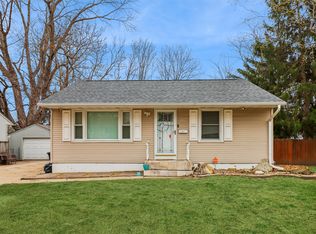 MLS ID #738056, Gary Johnson, Ellen Fitzpatrick Real Estate. DMMLS
