Welcome Home to this well-maintained 4 level split showcasing over 1,300 sqft of pride of ownership! This one-owner home has been lovingly cared for from the beginning, and it shows! Step inside to a spacious living room offering plenty of room to relax or entertain. The eat-in kitchen offers abundant cabinet space and all appliances included! Upstairs, you'll find two bedrooms and a full bath. The finished lower level features two additional bedrooms and a bathroom, offering flexibility for family, guests or a home office. The laundry area includes a utility sink and extra storage. Fresh, neutral paint throughout creates a bright, move-in-ready feel! Relax or entertain on the large deck with convenient access to the two-car garage. Enjoy low-maintenance exterior metal siding, soffits and fascia. Located in the heart of Altoona and the Southeast Polk School District, you'll love the nearby bike trails, shopping at Outlets of Des Moines, Prairie Meadows and Adventureland! Enjoy all the conveniences of city living while maintaining the small-town charm Altoona is known for. Welcome Home!
For sale
$289,000
618 12th Ave NW, Altoona, IA 50009
4beds
976sqft
Single Family Residence
Built in 1973
0.25 Acres Lot
$284,100 Zestimate®
$296/sqft
$-- HOA
What's special
Finished lower levelFresh neutral paint throughoutTwo-car garageAll appliances includedTwo additional bedroomsAbundant cabinet spaceEat-in kitchen
- 10 days
- 474
- 41
Zillow last checked:
Listing updated:
Listed by:
Pennie Carroll (515)490-8025,
Pennie Carroll & Associates
Source: DMMLS,MLS#: 750784 Originating MLS: Des Moines Area Association of REALTORS
Facts & features
Interior
Bedrooms & bathrooms
- Bedrooms: 4
- Bathrooms: 2
- Full bathrooms: 1
- 3/4 bathrooms: 1
- Main level bedrooms: 2
Heating
- Forced Air, Gas, Natural Gas
Cooling
- Attic Fan, Central Air
Appliances
- Included: Dryer, Dishwasher, Microwave, Refrigerator, Stove
Features
- Eat-in Kitchen, Cable TV, Window Treatments
- Flooring: Carpet, Tile, Vinyl
- Basement: Partially Finished
Interior area
- Total structure area: 976
- Total interior livable area: 976 sqft
- Finished area below ground: 384
Property
Parking
- Total spaces: 2
- Parking features: Detached, Garage, Two Car Garage
- Garage spaces: 2
Features
- Levels: Multi/Split
- Fencing: Chain Link
Lot
- Size: 0.25 Acres
- Dimensions: 80 x 136
Details
- Parcel number: 17100236063000
- Zoning: R-2
Construction
Type & style
- Home type: SingleFamily
- Architectural style: Split Level
- Property subtype: Single Family Residence
Materials
- Brick, Metal Siding
- Foundation: Poured
Condition
- Year built: 1973
Utilities & green energy
- Sewer: Public Sewer
- Water: Public
Community & HOA
Community
- Features: Sidewalks
- Security: Smoke Detector(s)
HOA
- Has HOA: No
Location
- Region: Altoona
Financial & listing details
- Price per square foot: $296/sqft
- Tax assessed value: $245,300
- Annual tax amount: $3,666
- Date on market: 10/8/2026
- Cumulative days on market: 11 days
- Listing terms: Cash,Conventional,FHA
- Road surface type: Concrete
Estimated market value
$284,100
$270,000 - $298,000
$1,655/mo
Price history
| Date | Event | Price |
|---|---|---|
| 10/8/2026 | Listed for sale | $289,000$296/sqft |
Source:  DMMLS #750784 Report a problem | ||
Public tax history
| Year | Property taxes | Tax assessment |
|---|---|---|
| 2025 | $3,302 -1.1% | $245,300 +11.6% |
| 2024 | $3,338 -5% | $219,900 |
| 2023 | $3,514 +1.3% | $219,900 +19.2% |
| 2022 | $3,468 +3.7% | $184,500 |
| 2021 | $3,344 +1.8% | $184,500 +8.7% |
| 2020 | $3,284 +8.5% | $169,800 |
| 2019 | $3,028 | $169,800 +9.9% |
| 2018 | $3,028 | $154,500 |
| 2017 | $3,028 +0.3% | $154,500 +9.5% |
| 2016 | $3,020 | $141,100 |
| 2015 | $3,020 +5.9% | $141,100 +6.2% |
| 2014 | $2,852 | $132,900 |
| 2013 | -- | $132,900 -2.4% |
| 2012 | -- | $136,100 |
| 2011 | -- | $136,100 -5.2% |
| 2010 | -- | $143,500 |
| 2009 | -- | $143,500 +2% |
| 2008 | -- | $140,700 |
| 2007 | -- | $140,700 +8.1% |
| 2006 | -- | $130,200 |
| 2005 | -- | $130,200 +7.6% |
| 2003 | -- | $121,010 +19.7% |
| 2002 | -- | $101,110 |
| 2001 | -- | $101,110 |
Find assessor info on the county website
Monthly payment
Est. payment
Payment breakdown
Explore the cost of this home by adjusting the details. Changes won't be saved.Climate risks
Neighborhood: 50009
Nearby schools
Schools provided by the listing agent
- District: Southeast Polk
Source: DMMLS. This data may not be complete. We recommend contacting the local school district to confirm school assignments for this home.


Similar homes
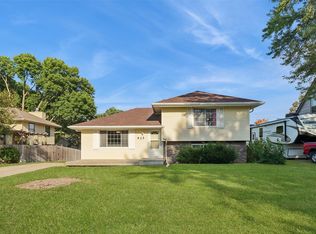
- $249,5003 bd3 ba1.2k sqft920 9th Ave NW, Altoona, IA 50009For Sale
 MLS ID #742824, Pennie Carroll, Pennie Carroll & Associates. DMMLS
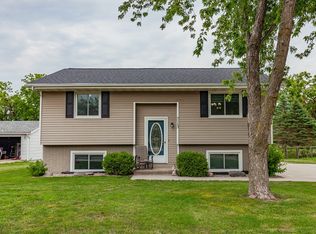
- $310,0004 bd2 ba1k sqft625 22nd Ave SW, Altoona, IA 50009For Sale
 MLS ID #748834, Heather Rawlins, Iowa Realty Colfax. DMMLS
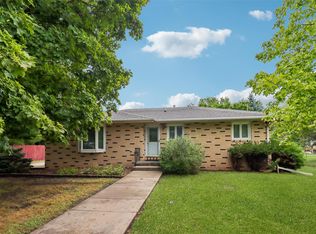
- $344,0003 bd2 ba1.3k sqft713 10th Ave NW, Altoona, IA 50009For Sale
 MLS ID #746557, Tiffany Larsen, RE/MAX Concepts. DMMLS
- $272,0002 bd3 ba1.2k sqft3895 NE 43rd Ct, Des Moines, IA 50317For Sale
 MLS ID #747746, Betty Rees, Iowa Realty Ankeny. DMMLS
