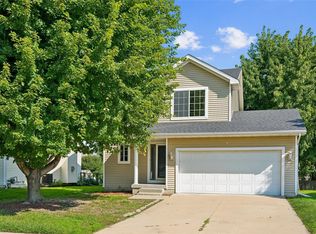
Five bedrooms, two full baths, & a full remodel top to bottom - at a price point that's hard to find in Pleasant Hill! Step inside to a main level that lives bright & open, with new LVP flooring, fresh paint in warm Dorian Gray with Cyberspace accents, new interior doors & hardware, a white barn door, & a modern stair railing at the entry. The kitchen was rebuilt with granite countertops, tile backsplash, stainless appliances & cabinets refinished in recent years. The finished lower level is where this home separates itself. Two additional bedrooms & a second full bath, roughly 650 square feet of finished space beyond the 953 sq. ft. tax records list above grade. Five bedrooms means room to spread out: a home office, a guest room, a playroom, & still a bedroom for everyone. Both bathrooms are new or rebuilt, with two new shower units plus a new vanity, lighting, fixtures & exhaust fan. Outside you'll find new vinyl siding, fresh exterior paint, new landscape material & front grading, a 2-car detached garage & a 0.23 acre lot. The house roof was replaced in 2021 & the garage roof in 2023. Inside, new ceiling fans with dimmable LED lighting, new interior & exterior fixtures & a new thermostat. Copper Creek Lake Park, Hickory Glen Park with its splash pad & dog parks, and the Gay Lea Wilson Trail are all minutes away, with downtown Des Moines a straight shot west via US-65 and I-235. Setup your showing today before this one is gone!
For sale
Price cut: $10.1K (10/13)
$269,900
460 S Hickory Blvd, Pleasant Hill, IA 50327
5beds
953sqft
Single Family Residence
Built in 1975
10,105 Square Feet Lot
$-- Zestimate®
$283/sqft
$-- HOA
What's special
New lvp flooringNew thermostatTile backsplashNew vinyl sidingFresh exterior paintFive bedroomsStainless appliances
- 48 days
- 855
- 131
Likely to sell faster than
Zillow last checked:
Listing updated:
Listed by:
Mason Good (515)729-5477,
RE/MAX Revolution
Source: DMMLS,MLS#: 749555 Originating MLS: Des Moines Area Association of REALTORS
Facts & features
Interior
Bedrooms & bathrooms
- Bedrooms: 5
- Bathrooms: 2
- Full bathrooms: 2
Heating
- Forced Air, Gas, Natural Gas
Cooling
- Central Air
Appliances
- Included: Dishwasher, Microwave, Refrigerator, Stove
Features
- Separate/Formal Dining Room
- Flooring: Laminate
- Basement: Finished,Partially Finished
Interior area
- Total structure area: 953
- Total interior livable area: 953 sqft
- Finished area below ground: 640
Property
Parking
- Total spaces: 2
- Parking features: Detached, Garage, Two Car Garage
- Garage spaces: 2
Features
- Levels: Multi/Split
- Patio & porch: Deck
- Exterior features: Deck
- Fencing: Chain Link
Lot
- Size: 10,105 Square Feet
- Dimensions: 75 x 135
- Features: Rectangular Lot
Details
- Parcel number: 22100107137000
- Zoning: Res
Construction
Type & style
- Home type: SingleFamily
- Architectural style: Split-Foyer
- Property subtype: Single Family Residence
Materials
- Brick, Vinyl Siding
- Foundation: Block
- Roof: Asphalt,Shingle
Condition
- Year built: 1975
Utilities & green energy
- Sewer: Public Sewer
- Water: Public
Community & HOA
Community
- Security: Fire Alarm, Smoke Detector(s)
HOA
- Has HOA: No
Location
- Region: Pleasant Hill
Financial & listing details
- Price per square foot: $283/sqft
- Tax assessed value: $233,000
- Annual tax amount: $3,826
- Date on market: 9/17/2026
- Cumulative days on market: 48 days
- Listing terms: Cash,Conventional,FHA,USDA Loan,VA Loan
- Road surface type: Concrete
Estimated market value
Not available
Estimated sales range
Not available
Not available
Price history
| Date | Event | Price |
|---|---|---|
| 10/13/2026 | Price change | $269,900-3.6%$283/sqft |
Source:  DMMLS #749555 Report a problem | ||
| 9/17/2026 | Listed for sale | $280,000$294/sqft |
Source: DMMLS #749555 Report a problem | ||
Public tax history
| Year | Property taxes | Tax assessment |
|---|---|---|
| 2025 | $3,546 +2.1% | $233,000 +14.9% |
| 2024 | $3,474 +2.7% | $202,700 |
| 2023 | $3,382 +0.7% | $202,700 +23.3% |
| 2022 | $3,360 +3.6% | $164,400 |
| 2021 | $3,244 -4.6% | $164,400 +10.9% |
| 2020 | $3,400 +6.1% | $148,200 |
| 2019 | $3,204 +1.9% | $148,200 +9.9% |
| 2018 | $3,144 | $134,800 |
| 2017 | $3,144 +8.8% | $134,800 +8.7% |
| 2016 | $2,890 | $124,000 |
| 2015 | $2,890 +4.2% | $124,000 +1.1% |
| 2014 | $2,774 | $122,600 |
| 2013 | -- | $122,600 -0.2% |
| 2012 | -- | $122,900 |
| 2011 | -- | $122,900 +0.8% |
| 2010 | -- | $121,900 |
| 2009 | -- | $121,900 |
| 2008 | -- | $121,900 |
| 2007 | -- | $121,900 +5.7% |
| 2006 | -- | $115,300 |
| 2005 | -- | $115,300 +9.2% |
| 2003 | -- | $105,620 +6% |
| 2002 | -- | $99,610 |
| 2001 | -- | $99,610 |
Find assessor info on the county website
Monthly payment
Est. payment
Payment breakdown
Explore the cost of this home by adjusting the details. Changes won't be saved.Climate risks
Neighborhood: 50327
Nearby schools
Schools provided by the listing agent
- District: Des Moines Independent
Source: DMMLS. This data may not be complete. We recommend contacting the local school district to confirm school assignments for this home.
- $254,2003 bd2 ba1k sqft448 S Hickory Blvd, Pleasant Hill, IA 50327Off Market

- $254,8004 bd2 ba954 sqft482 S Hickory Blvd, Pleasant Hill, IA 50327Off Market

- $242,9003 bd2 ba968 sqft473 Parkwood Blvd, Pleasant Hill, IA 50327Off Market

- $283,9003 bd2 ba1.6k sqft410 S Hickory Blvd, Pleasant Hill, IA 50327Off Market
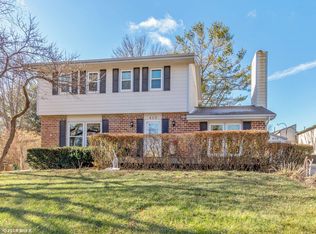
Similar homes
- $275,0004 bd2 ba976 sqft618 12th Ave NW, Altoona, IA 50009For Sale
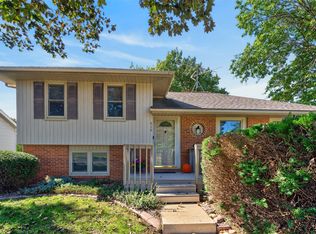 MLS ID #750784, Pennie Carroll, Pennie Carroll & Associates. DMMLS
- $230,0004 bd2 ba1.1k sqft4195 Timber Ln, Des Moines, IA 50317For Sale
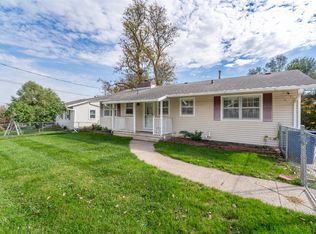 MLS ID #752121, Mariana Hernandez, EXP Realty, LLC. DMMLS
- $274,9003 bd2 ba1k sqft705 S 2nd St, Carlisle, IA 50047For Sale
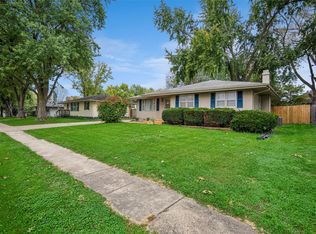 MLS ID #751663, Mark Hoffman, Iowa Realty South. DMMLS
- $314,9003 bd3 ba1.4k sqft6540 SE Sundancer Swing, Pleasant Hill, IA 50327For Sale
 Iowa Realty
