Welcome to 2715 Logan Ave! This beautifully refreshed 3-bedroom, 2-bath home offers 1,585 sq. ft. of living space on an 8,820 sq. ft. lot. Inside, you?ll find bright living spaces, fresh neutral finishes, updated flooring, modern lighting, and charming original details throughout. The spacious kitchen features quartz countertops, stainless steel appliances, abundant cabinetry, and large windows that bring in great natural light. Both bathrooms have been thoughtfully updated, including a stylish main-level bath with a tiled shower with black and modern fixtures.
Enjoy the covered front porch, rear deck, fully fenced backyard, mature shade tree, and oversized 2-car detached garage with plenty of driveway parking. Recent seller updates include a roof replacement in March 2026. Convenient Des Moines location near schools, parks, shopping, dining, and downtown access. Move-in ready with character, updates, and a spacious lot!
All information obtained from seller and public records.
For sale
Price cut: $8K (9/9)
$252,000
2715 Logan Ave, Des Moines, IA 50317
3beds
1,182sqft
Single Family Residence
Built in 1900
8,799 Square Feet Lot
$-- Zestimate®
$213/sqft
$-- HOA
What's special
Rear deckModern lightingCharming original details throughoutUpdated flooringBright living spacesFresh neutral finishesQuartz countertops
- 94 days
- 392
- 43
Zillow last checked:
Listing updated:
Listed by:
Beatris Mayorga (515)612-2702,
RE/MAX Precision
Source: DMMLS,MLS#: 744720 Originating MLS: Des Moines Area Association of REALTORS
Originating MLS: Des Moines Area Association of REALTORSFacts & features
Interior
Bedrooms & bathrooms
- Bedrooms: 3
- Bathrooms: 2
- Full bathrooms: 1
- 3/4 bathrooms: 1
Heating
- Forced Air, Gas, Natural Gas
Cooling
- Central Air
Features
- Dining Area, Separate/Formal Dining Room, Eat-in Kitchen
- Basement: Partially Finished
Interior area
- Total structure area: 1,182
- Total interior livable area: 1,182 sqft
- Finished area below ground: 200
Property
Parking
- Total spaces: 2
- Parking features: Detached, Garage, Two Car Garage
- Garage spaces: 2
Features
- Levels: One and One Half
- Stories: 1.5
Lot
- Size: 8,799 Square Feet
- Dimensions: 60 x 147
Details
- Parcel number: 05000169000000
- Zoning: N3C
Construction
Type & style
- Home type: SingleFamily
- Architectural style: One and One Half Story
- Property subtype: Single Family Residence
Materials
- Vinyl Siding
- Foundation: Brick/Mortar
- Roof: Asphalt,Shingle
Condition
- Resale
- New construction: No
- Year built: 1900
Utilities & green energy
- Sewer: Public Sewer
- Water: Public
Community & HOA
HOA
- Has HOA: No
Location
- Region: Des Moines
Financial & listing details
- Price per square foot: $213/sqft
- Tax assessed value: $166,100
- Annual tax amount: $2,855
- Date on market: 7/8/2026
- Cumulative days on market: 95 days
- Listing terms: Cash,Conventional,FHA,VA Loan
- Road surface type: Concrete
Estimated market value
Not available
Estimated sales range
Not available
Not available
Price history
| Date | Event | Price |
|---|---|---|
| 9/9/2026 | Price change | $252,000-3.1%$213/sqft |
Source:  DMMLS #744720 Report a problem DMMLS #744720 Report a problem | ||
| 8/11/2026 | Price change | $260,000-1.9%$220/sqft |
Source: DMMLS #744720 Report a problem | ||
| 7/8/2026 | Listed for sale | $265,000+130.4%$224/sqft |
Source: DMMLS #744720 Report a problem | ||
| 3/6/2026 | Sold | $115,000+5.5%$97/sqft |
Source: DMMLS #732738 Report a problem | ||
| 1/21/2026 | Pending sale | $109,000$92/sqft |
Source: DMMLS #732738 Report a problem | ||
| 1/15/2026 | Listed for sale | $109,000$92/sqft |
Source: DMMLS #732738 Report a problem | ||
Public tax history
| Year | Property taxes | Tax assessment |
|---|---|---|
| 2025 | $2,378 +5.2% | $166,100 +16.6% |
| 2024 | $2,260 +4.5% | $142,400 |
| 2023 | $2,162 +0.8% | $142,400 +28.8% |
| 2022 | $2,144 +10.3% | $110,600 |
| 2021 | $1,944 -3.5% | $110,600 +14.6% |
| 2020 | $2,014 +14.7% | $96,500 |
| 2019 | $1,756 +1.3% | $96,500 +15% |
| 2018 | $1,734 | $83,900 |
| 2017 | $1,734 +9.7% | $83,900 +6.7% |
| 2016 | $1,580 | $78,600 |
| 2015 | $1,580 +1.3% | $78,600 +0.1% |
| 2014 | $1,560 | $78,500 +12.5% |
| 2013 | -- | $69,800 -11.6% |
| 2012 | -- | $79,000 |
| 2011 | -- | $79,000 -1.7% |
| 2010 | -- | $80,400 |
| 2009 | -- | $80,400 +1.3% |
| 2008 | -- | $79,400 |
| 2007 | -- | $79,400 +4.2% |
| 2006 | -- | $76,200 |
| 2005 | -- | $76,200 +9% |
| 2003 | -- | $69,920 +28.1% |
| 2002 | -- | $54,600 |
| 2001 | -- | $54,600 |
Find assessor info on the county website
Monthly payment
Est. payment
Payment breakdown
Explore the cost of this home by adjusting the details. Changes won't be saved.Climate risks
Neighborhood: Fairground
Nearby schools
Schools provided by the listing agent
- District: Des Moines Independent
Source: DMMLS. This data may not be complete. We recommend contacting the local school district to confirm school assignments for this home.
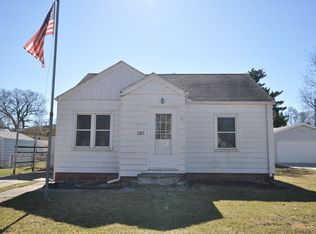

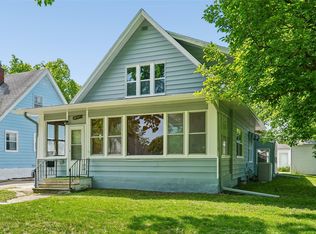
Similar homes
- $259,0003 bd2 ba1.2k sqft1009 27th St, Des Moines, IA 50311For Sale
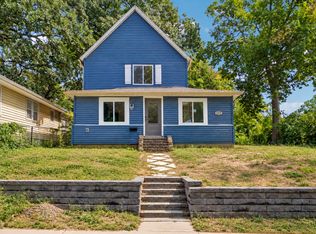 MLS ID #749611, Chao Lin, RE/MAX Revolution. DMMLS
 - $209,9003 bd2 ba1.4k sqft4650 Hubbell Ave, Des Moines, IA 50317For Sale
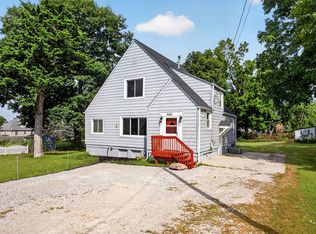 MLS ID #737256, Buddy Hoffman, RE/MAX Real Estate Center. DMMLS
 - $226,0003 bd2 ba956 sqft1018 Creston Ave, Des Moines, IA 50315For Sale
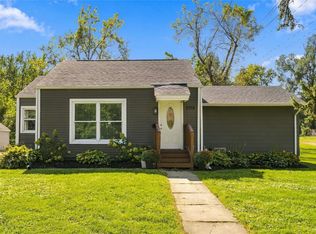 MLS ID #750566, Jeff Horner, Gillum Group Real Estate LLC. DMMLS
 - $190,0004 bd2 ba1.1k sqft2024 Capitol Ave, Des Moines, IA 50317For Sale
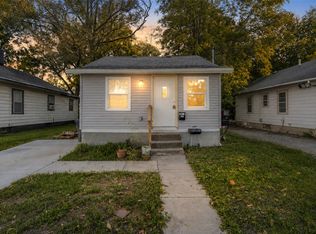 MLS ID #748771, Marlin Hernandez, Keller Williams Realty GDM. DMMLS
 - $240,0003 bd2 ba964 sqft4108 Ardmore Rd, Des Moines, IA 50310For Sale
 MLS ID #70678, Patty Meese, Friedrich Realty. CIBR
