Welcome to 1018 Creston Avenue! Situated on approximately one-third of an acre in the heart of Des Moines, this 3-bedroom, 2-bathroom home offers fresh updates and plenty of outdoor potential. Newly installed carpeting and luxury vinyl plank flooring run throughout the home, while the kitchen features granite countertops and stainless steel appliances. Just off the kitchen, a convenient rear-entry mudroom includes the washer and dryer.
Step outside onto the deck overlooking the spacious backyard, with room for gardening, outdoor entertaining, or a future fence to create an enclosed space for pets. The partially finished basement provides additional living space and includes the third bedroom with an egress window. A 2-car detached garage adds parking and storage. With a recently replaced air conditioner, a roof installed in 2019, and fresh flooring throughout, this home is ready for your personal touch!
For sale
$226,000
1018 Creston Ave, Des Moines, IA 50315
3beds
956sqft
Single Family Residence
Built in 1940
0.33 Acres Lot
$220,600 Zestimate®
$236/sqft
$-- HOA
What's special
Granite countertopsNewly installed carpetingLuxury vinyl plank flooringFresh flooring throughoutConvenient rear-entry mudroomSpacious backyardStainless steel appliances
- 5 days
- 1,410
- 101
Likely to sell faster than
Zillow last checked:
Listing updated:
Listed by:
Jeff Horner (515)633-7960,
Gillum Group Real Estate LLC
Source: DMMLS,MLS#: 750566 Originating MLS: Des Moines Area Association of REALTORS
Originating MLS: Des Moines Area Association of REALTORSFacts & features
Interior
Bedrooms & bathrooms
- Bedrooms: 3
- Bathrooms: 2
- Full bathrooms: 2
- Main level bedrooms: 2
Heating
- Forced Air, Gas, Natural Gas
Cooling
- Central Air
Appliances
- Included: Dryer, Dishwasher, Microwave, Stove, Washer
- Laundry: Main Level
Features
- Eat-in Kitchen, Cable TV, Window Treatments
- Flooring: Carpet
- Basement: Egress Windows,Partially Finished
Interior area
- Total structure area: 956
- Total interior livable area: 956 sqft
- Finished area below ground: 244
Property
Parking
- Total spaces: 2
- Parking features: Detached, Garage, Two Car Garage
- Garage spaces: 2
Features
- Stories: 1
- Patio & porch: Deck
- Exterior features: Deck
Lot
- Size: 0.33 Acres
- Dimensions: 87 x 163
Details
- Parcel number: 01000212006000
Construction
Type & style
- Home type: SingleFamily
- Architectural style: Ranch
- Property subtype: Single Family Residence
Materials
- Metal Siding
- Foundation: Block
- Roof: Asphalt,Shingle
Condition
- Resale
- New construction: No
- Year built: 1940
Utilities & green energy
- Sewer: Public Sewer
- Water: Public
Community & HOA
Community
- Security: Smoke Detector(s)
HOA
- Has HOA: No
Location
- Region: Des Moines
Financial & listing details
- Price per square foot: $236/sqft
- Tax assessed value: $214,900
- Annual tax amount: $4,050
- Date on market: 10/5/2026
- Listing terms: Cash,Conventional,FHA,VA Loan
- Road surface type: Concrete
Estimated market value
$220,600
$210,000 - $232,000
$1,349/mo
Price history
| Date | Event | Price |
|---|---|---|
| 10/5/2026 | Listed for sale | $226,000+13%$236/sqft |
Source:  DMMLS #750566 Report a problem DMMLS #750566 Report a problem | ||
| 9/23/2022 | Sold | $200,000$209/sqft |
Source: DMMLS #658177 Report a problem | ||
| 8/22/2022 | Pending sale | $200,000$209/sqft |
Source: DMMLS #658177 Report a problem | ||
| 8/19/2022 | Listed for sale | $200,000+100%$209/sqft |
Source: DMMLS #658177 Report a problem | ||
| 8/31/2015 | Sold | $100,000$105/sqft |
Source: DMMLS #455673 Report a problem | ||
| 6/3/2015 | Listed for sale | $100,000+222.6%$105/sqft |
Source: RE/MAX REAL ESTATE GROUP #455673 Report a problem | ||
| 2/2/2015 | Sold | $31,000$32/sqft |
Source: DMMLS #445352 Report a problem | ||
Public tax history
| Year | Property taxes | Tax assessment |
|---|---|---|
| 2025 | $3,532 +2.1% | $214,900 +15.4% |
| 2024 | $3,458 -0.5% | $186,200 |
| 2023 | $3,474 +7.3% | $186,200 +26.3% |
| 2022 | $3,238 +7.2% | $147,400 |
| 2021 | $3,020 -3.6% | $147,400 +13.7% |
| 2020 | $3,132 -0.4% | $129,600 |
| 2019 | $3,144 +1% | $129,600 +10.8% |
| 2018 | $3,112 | $117,000 |
| 2017 | $3,112 +8% | $117,000 +6.9% |
| 2016 | $2,882 | $109,400 |
| 2015 | $2,882 +17.8% | $109,400 +4.8% |
| 2014 | $2,446 | $104,400 |
| 2013 | -- | $104,400 -0.1% |
| 2012 | -- | $104,500 |
| 2011 | -- | $104,500 -8.1% |
| 2010 | -- | $113,700 |
| 2009 | -- | $113,700 +12.1% |
| 2008 | -- | $101,400 |
| 2007 | -- | $101,400 +11.4% |
| 2006 | -- | $91,000 |
| 2005 | -- | $91,000 +6.9% |
| 2003 | -- | $85,160 +41.8% |
| 2002 | -- | $60,060 |
| 2001 | -- | $60,060 |
Find assessor info on the county website
Monthly payment
Est. payment
Payment breakdown
Explore the cost of this home by adjusting the details. Changes won't be saved.Climate risks
Neighborhood: Gray's Lake
Nearby schools
Schools provided by the listing agent
- District: Des Moines Independent
Source: DMMLS. This data may not be complete. We recommend contacting the local school district to confirm school assignments for this home.
Similar homes
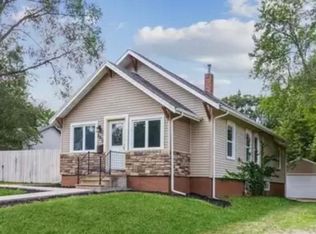
- $210,0003 bd1 ba1.3k sqft315 Diehl Ave, Des Moines, IA 50315For Sale
 MLS ID #749344, Angela McKenzie, RE/MAX Concepts. DMMLS
 - $210,0003 bd1 ba1.2k sqft1309 Broad St, Des Moines, IA 50315For Sale
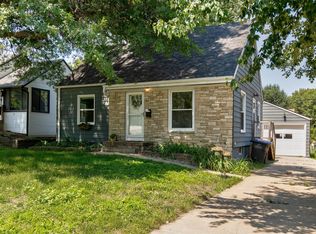 MLS ID #747066, James Edwards, RE/MAX Real Estate Center. DMMLS
 - $229,9003 bd2 ba1.4k sqft122 E Porter Ave, Des Moines, IA 50315For Sale
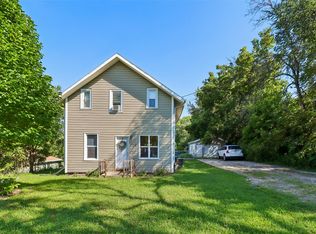 MLS ID #748666, Josh Baker, Iowa Realty Indianola. DMMLS
 - $224,9992 bd1 ba1k sqft2132 SE 8th St, Des Moines, IA 50315For Sale
 MLS ID #748809, Kaleb Martin, RE/MAX Concepts. DMMLS
 - $219,9003 bd1 ba1.1k sqft3922 36th St, Des Moines, IA 50310For Sale
 MLS ID #70948, Justin Greenfield, RE/MAX Precision Otter View. CIBR
