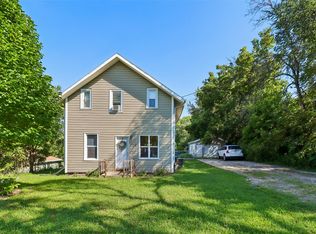
Welcome to this charming southside Des Moines ranch offering 2 bedrooms, 1 bathroom, and plenty of potential! Situated on a spacious 0.41-acre lot, this home features beautiful hardwood floors, a cozy wood-burning fireplace, an updated kitchen with stainless steel appliances, and a spacious deck overlooking the large backyard. MAJOR UPDATES COMPLETED IN 2023 INCLUDE THE ROOF, SOFFIT, FASCIA & GUTTERS, FURNACE, A/C, WATER HEATER, AND SUMP PUMP & TILE SYSTEM! The partially finished basement offers additional living/recreation space, plus plenty of room for storage and future finishing. The detached oversized 2-car garage provides plenty of room for vehicles, storage, hobbies, or a workshop. Conveniently located just minutes from downtown Des Moines, this is an excellent opportunity to own a home with the big-ticket updates already taken care of!
For sale
Price cut: $5K (10/5)
$224,999
2132 SE 8th St, Des Moines, IA 50315
2beds
1,008sqft
Single Family Residence
Built in 1961
0.41 Acres Lot
$225,200 Zestimate®
$223/sqft
$-- HOA
What's special
Beautiful hardwood floorsCozy wood-burning fireplace
- 43 days
- 74
- 9
Zillow last checked:
Listing updated:
Listed by:
Kaleb Martin (641)208-1731,
RE/MAX Concepts,
Kelsey Russell 515-480-9388,
RE/MAX Concepts
Source: DMMLS,MLS#: 748809 Originating MLS: Des Moines Area Association of REALTORS
Facts & features
Interior
Bedrooms & bathrooms
- Bedrooms: 2
- Bathrooms: 1
- Full bathrooms: 1
- Main level bedrooms: 2
Heating
- Forced Air, Gas, Natural Gas
Cooling
- Central Air
Appliances
- Included: Dishwasher, Microwave, Refrigerator, Stove
Features
- Dining Area
- Flooring: Hardwood, Tile
- Basement: Partial,Partially Finished
- Number of fireplaces: 1
- Fireplace features: Wood Burning
Interior area
- Total structure area: 1,008
- Total interior livable area: 1,008 sqft
- Finished area below ground: 450
Property
Parking
- Total spaces: 2
- Parking features: Detached, Garage, Two Car Garage
- Garage spaces: 2
Features
- Stories: 1
- Patio & porch: Deck
- Exterior features: Deck
- Fencing: Chain Link
Lot
- Size: 0.41 Acres
- Features: Rectangular Lot
Details
- Parcel number: 01002707003000
- Zoning: N3B
Construction
Type & style
- Home type: SingleFamily
- Architectural style: Ranch
- Property subtype: Single Family Residence
Materials
- Metal Siding
- Foundation: Block
- Roof: Asphalt,Shingle
Condition
- Year built: 1961
Utilities & green energy
- Sewer: Public Sewer
- Water: Public
Community & HOA
HOA
- Has HOA: No
Location
- Region: Des Moines
Financial & listing details
- Price per square foot: $223/sqft
- Tax assessed value: $208,300
- Annual tax amount: $3,926
- Date on market: 9/8/2026
- Cumulative days on market: 43 days
- Listing terms: Cash,Conventional,FHA,VA Loan
- Road surface type: Concrete
Estimated market value
$225,200
$214,000 - $236,000
$1,231/mo
Price history
| Date | Event | Price |
|---|---|---|
| 10/5/2026 | Price change | $224,999-2.2%$223/sqft |
Source:  DMMLS #748809 Report a problem | ||
| 9/8/2026 | Listed for sale | $230,000+15%$228/sqft |
Source: DMMLS #748809 Report a problem | ||
| 10/4/2024 | Sold | $200,000+23%$198/sqft |
Source: DMMLS #690484 Report a problem | ||
| 12/4/2023 | Sold | $162,600+18.3%$161/sqft |
Source: Public Record Report a problem | ||
| 1/30/2018 | Sold | $137,500+1.9%$136/sqft |
Source: DMMLS #552664 Report a problem | ||
| 12/27/2017 | Pending sale | $134,900$134/sqft |
Source: Keller Williams Realty GDM #552664 Report a problem | ||
| 12/27/2017 | Listed for sale | $134,900+159.4%$134/sqft |
Source: Keller Williams Realty GDM #552664 Report a problem | ||
| 10/23/2017 | Sold | $52,000$52/sqft |
Source: Public Record Report a problem | ||
Public tax history
| Year | Property taxes | Tax assessment |
|---|---|---|
| 2025 | $3,680 +8.2% | $208,300 +13.6% |
| 2024 | $3,400 +4.8% | $183,300 |
| 2023 | $3,244 +0.9% | $183,300 +25.1% |
| 2022 | $3,216 +3.1% | $146,500 |
| 2021 | $3,120 -3.6% | $146,500 +9.7% |
| 2020 | $3,236 +0.7% | $133,600 |
| 2019 | $3,212 +19% | $133,600 +4.4% |
| 2018 | $2,700 | $128,000 +26.1% |
| 2017 | $2,700 +13.4% | $101,500 +12.3% |
| 2016 | $2,382 | $90,400 |
| 2015 | $2,382 +5.6% | $90,400 -6.8% |
| 2014 | $2,256 | $97,000 |
| 2013 | -- | $97,000 -12.2% |
| 2012 | -- | $110,500 |
| 2011 | -- | $110,500 -1.7% |
| 2010 | -- | $112,400 |
| 2009 | -- | $112,400 -4.7% |
| 2008 | -- | $118,000 |
| 2007 | -- | $118,000 +15.6% |
| 2006 | -- | $102,100 |
| 2005 | -- | $102,100 +6.4% |
| 2003 | -- | $95,950 +21.6% |
| 2002 | -- | $78,920 |
| 2001 | -- | $78,920 |
Find assessor info on the county website
Monthly payment
Est. payment
Payment breakdown
Explore the cost of this home by adjusting the details. Changes won't be saved.Climate risks
Neighborhood: Indianola Hills
Nearby schools
Schools provided by the listing agent
- District: Des Moines Independent
Source: DMMLS. This data may not be complete. We recommend contacting the local school district to confirm school assignments for this home.

Similar homes
- $227,5003 bd1 ba1.1k sqft2343 SE 5th St, Des Moines, IA 50315For Sale
 MLS ID #742247, Ryan Mathews, RE/MAX Revolution. DMMLS
- $190,0003 bd2 ba840 sqft2436 SE 7th St, Des Moines, IA 50315For Sale

 MLS ID #71480, Jason Rude, Rude Realty. CIBR
- $235,0004 bd2 ba912 sqft627 Broad St, Des Moines, IA 50315For Sale
 MLS ID #744658, Lynn Harder, RE/MAX Concepts. DMMLS
- $229,9003 bd2 ba1.4k sqft122 E Porter Ave, Des Moines, IA 50315For Sale
 MLS ID #748666, Josh Baker, Iowa Realty Indianola. DMMLS
