Completely updated walkout ranch home with 3 bedrooms on the main level. This home has been recently updated and has been very well maintained. The main level features 3 bedrooms, an updated full bathroom, dining area, large family room area and large, updated kitchen with center island. The basement is a walkout and is unfinished but could be for more living space. All kitchen appliances and washer & dryer stay. Easy access to downtown, shopping and dining.
For sale
$227,500
2343 SE 5th St, Des Moines, IA 50315
3beds
1,176sqft
Single Family Residence
Built in 1957
9,496 Square Feet Lot
$-- Zestimate®
$193/sqft
$-- HOA
What's special
Large family room areaDining area
- 127 days
- 129
- 8
Zillow last checked:
Listing updated:
Listed by:
Ryan Mathews (515)202-1019,
RE/MAX Revolution
Source: DMMLS,MLS#: 742247 Originating MLS: Des Moines Area Association of REALTORS
Originating MLS: Des Moines Area Association of REALTORSFacts & features
Interior
Bedrooms & bathrooms
- Bedrooms: 3
- Bathrooms: 1
- Full bathrooms: 1
- Main level bedrooms: 3
Heating
- Forced Air, Gas, Natural Gas
Cooling
- Central Air
Appliances
- Included: Dryer, Dishwasher, Microwave, Refrigerator, Stove, Washer
Features
- Dining Area, Eat-in Kitchen
- Basement: Unfinished,Walk-Out Access
Interior area
- Total structure area: 1,176
- Total interior livable area: 1,176 sqft
- Finished area below ground: 0
Property
Features
- Stories: 1
Lot
- Size: 9,496 Square Feet
- Dimensions: 62.5 x 152.4
- Features: Rectangular Lot
Details
- Parcel number: 01004943000000
- Zoning: Res
Construction
Type & style
- Home type: SingleFamily
- Architectural style: Ranch
- Property subtype: Single Family Residence
Materials
- Brick, Vinyl Siding
- Foundation: Block
- Roof: Asphalt,Shingle
Condition
- Year built: 1957
Utilities & green energy
- Sewer: Public Sewer
- Water: Public
Community & HOA
Community
- Security: Smoke Detector(s)
HOA
- Has HOA: No
Location
- Region: Des Moines
Financial & listing details
- Price per square foot: $193/sqft
- Tax assessed value: $204,600
- Annual tax amount: $3,814
- Date on market: 6/3/2026
- Cumulative days on market: 128 days
- Listing terms: Cash,Conventional,FHA,VA Loan
- Road surface type: Concrete
Estimated market value
Not available
Estimated sales range
Not available
Not available
Price history
| Date | Event | Price |
|---|---|---|
| 7/6/2026 | Price change | $227,500-4.2%$193/sqft |
Source:  DMMLS #742247 Report a problem DMMLS #742247 Report a problem | ||
| 6/3/2026 | Listed for sale | $237,500+53.2%$202/sqft |
Source: DMMLS #742247 Report a problem | ||
| 4/9/2020 | Sold | $155,000+6.9%$132/sqft |
Source: DMMLS #600347 Report a problem | ||
| 3/6/2020 | Pending sale | $145,000$123/sqft |
Source: Space Simply #600347 Report a problem | ||
| 3/5/2020 | Listed for sale | $145,000$123/sqft |
Source: Space Simply #600347 Report a problem | ||
Public tax history
| Year | Property taxes | Tax assessment |
|---|---|---|
| 2025 | $3,814 +2% | $204,600 +7.7% |
| 2024 | $3,738 +5.9% | $190,000 |
| 2023 | $3,530 +0.7% | $190,000 +26.8% |
| 2022 | $3,504 +42.3% | $149,800 |
| 2021 | $2,462 -3.8% | $149,800 +51.8% |
| 2020 | $2,558 -13.9% | $98,700 |
| 2019 | $2,972 +1% | $98,700 -10.8% |
| 2018 | $2,942 | $110,600 |
| 2017 | $2,942 +9.4% | $110,600 +8.4% |
| 2016 | $2,688 | $102,000 |
| 2015 | $2,688 -2.5% | $102,000 -5.2% |
| 2014 | $2,756 | $107,600 |
| 2013 | -- | $107,600 -0.3% |
| 2012 | -- | $107,900 |
| 2011 | -- | $107,900 -4.9% |
| 2010 | -- | $113,400 |
| 2009 | -- | $113,400 +0.2% |
| 2008 | -- | $113,200 |
| 2007 | -- | $113,200 +9.2% |
| 2006 | -- | $103,700 |
| 2005 | -- | $103,700 +11.4% |
| 2003 | -- | $93,110 +11.4% |
| 2002 | -- | $83,570 |
| 2001 | -- | $83,570 |
Find assessor info on the county website
Monthly payment
Est. payment
Payment breakdown
Explore the cost of this home by adjusting the details. Changes won't be saved.Climate risks
Neighborhood: Indianola Hills
Nearby schools
Schools provided by the listing agent
- District: Des Moines Independent
Source: DMMLS. This data may not be complete. We recommend contacting the local school district to confirm school assignments for this home.
Similar homes
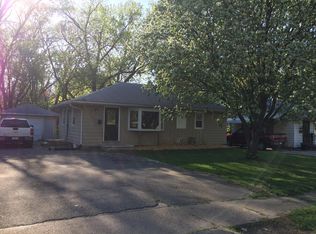
- $224,9992 bd1 ba1k sqft2132 SE 8th St, Des Moines, IA 50315For Sale
 MLS ID #748809, Kaleb Martin, RE/MAX Concepts. DMMLS
 - $235,0004 bd2 ba912 sqft627 Broad St, Des Moines, IA 50315For Sale
 MLS ID #744658, Lynn Harder, RE/MAX Concepts. DMMLS
 - $210,0003 bd1 ba1.3k sqft315 Diehl Ave, Des Moines, IA 50315For Sale
 MLS ID #749344, Angela McKenzie, RE/MAX Concepts. DMMLS
 - $229,9003 bd2 ba1.4k sqft122 E Porter Ave, Des Moines, IA 50315For Sale
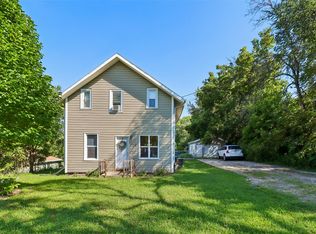 MLS ID #748666, Josh Baker, Iowa Realty Indianola. DMMLS
