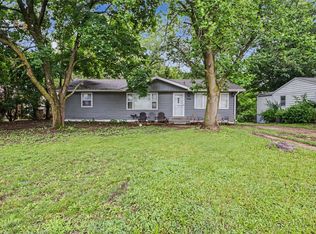
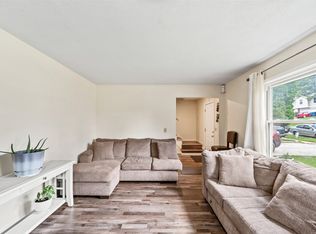
SELLER IS OFFERING A 3-YEAR HOME WARRANTY! Nestled in a prime Des Moines Southside location just moments from the vibrant Southridge business district and Lincoln High School, 1835 Payton Ave delivers the ultimate combination of everyday convenience and major peace of mind with a brand-new roof and siding completed in 2025. Inside, the home boasts expansive, wide-open living spaces designed for seamless modern living, anchored by a beautifully remodeled kitchen, generously proportioned bedrooms, and a fully finished basement that offers incredible flexibility for a recreation room, home office, or extra living area. Step out the back door to discover a massive, flat, and fully fenced backyard that serves as an absolute dream space for children and pets to play safely.
All information obtained from seller and public records.
For sale
Price cut: $10.5K (9/18)
$287,500
1835 Payton Ave, Des Moines, IA 50315
4beds
1,476sqft
Single Family Residence
Built in 1960
0.35 Acres Lot
$-- Zestimate®
$195/sqft
$-- HOA
What's special
Fully finished basementGenerously proportioned bedroomsBeautifully remodeled kitchenExpansive wide-open living spaces
- 52 days
- 548
- 58
Likely to sell faster than
Zillow last checked:
Listing updated:
Listed by:
Kenny Kauzlarich (515)612-8432,
RE/MAX Precision,
Edward Heathcote 515-205-4150,
RE/MAX Precision
Source: DMMLS,MLS#: 748048 Originating MLS: Des Moines Area Association of REALTORS
Originating MLS: Des Moines Area Association of REALTORSFacts & features
Interior
Bedrooms & bathrooms
- Bedrooms: 4
- Bathrooms: 2
- Full bathrooms: 2
- Main level bedrooms: 3
Heating
- Forced Air, Gas, Natural Gas
Cooling
- Central Air
Appliances
- Included: Dryer, Dishwasher, Microwave, Refrigerator, Stove, Washer
Features
- Separate/Formal Dining Room, Eat-in Kitchen
- Flooring: Carpet
- Basement: Finished
- Number of fireplaces: 1
Interior area
- Total structure area: 1,476
- Total interior livable area: 1,476 sqft
- Finished area below ground: 1,600
Property
Parking
- Total spaces: 1
- Parking features: Attached, Garage, One Car Garage
- Attached garage spaces: 1
Features
- Stories: 1
- Patio & porch: Covered, Deck
- Exterior features: Deck
- Fencing: Chain Link
Lot
- Size: 0.35 Acres
- Dimensions: 80 x 193
- Features: Rectangular Lot
Details
- Parcel number: 12001525000000
- Zoning: N3A
Construction
Type & style
- Home type: SingleFamily
- Architectural style: Ranch
- Property subtype: Single Family Residence
Materials
- Vinyl Siding
- Foundation: Block
- Roof: Asphalt,Shingle
Condition
- Resale
- New construction: No
- Year built: 1960
Utilities & green energy
- Sewer: Public Sewer
- Water: Public
Community & HOA
Community
- Security: Smoke Detector(s)
HOA
- Has HOA: No
Location
- Region: Des Moines
Financial & listing details
- Price per square foot: $195/sqft
- Tax assessed value: $305,400
- Annual tax amount: $5,756
- Date on market: 8/27/2026
- Cumulative days on market: 52 days
- Listing terms: Cash,Conventional,FHA,VA Loan
- Road surface type: Concrete
Estimated market value
Not available
Estimated sales range
Not available
Not available
Price history
| Date | Event | Price |
|---|---|---|
| 9/18/2026 | Price change | $287,500-3.5%$195/sqft |
Source:  DMMLS #748048 Report a problem DMMLS #748048 Report a problem | ||
| 8/27/2026 | Listed for sale | $298,000+13.3%$202/sqft |
Source: DMMLS #748048 Report a problem | ||
| 3/18/2022 | Sold | $263,000+1.2%$178/sqft |
Source: DMMLS #645009 Report a problem | ||
| 2/4/2022 | Pending sale | $260,000$176/sqft |
Source: DMMLS #645009 Report a problem | ||
| 2/1/2022 | Listed for sale | $260,000+116.5%$176/sqft |
Source: DMMLS #645009 Report a problem | ||
| 5/14/2021 | Sold | $120,099+60.1%$81/sqft |
Source: DMMLS #627967 Report a problem | ||
| 5/3/2021 | Pending sale | $75,000$51/sqft |
Source: DMMLS #627967 Report a problem | ||
| 4/30/2021 | Listed for sale | $75,000$51/sqft |
Source: DMMLS #627967 Report a problem | ||
Public tax history
| Year | Property taxes | Tax assessment |
|---|---|---|
| 2025 | $5,850 +2.1% | $305,400 +4.8% |
| 2024 | $5,732 +150.5% | $291,400 |
| 2023 | $2,288 -51.5% | $291,400 +200.1% |
| 2022 | $4,716 +3.1% | $97,100 -51.8% |
| 2021 | $4,574 -3.7% | $201,600 +10% |
| 2020 | $4,752 +7.6% | $183,300 |
| 2019 | $4,416 +1.1% | $183,300 +11.6% |
| 2018 | $4,370 | $164,300 |
| 2017 | $4,370 +10% | $164,300 +9% |
| 2016 | $3,972 | $150,700 |
| 2015 | $3,972 +11.3% | $150,700 +8.1% |
| 2014 | $3,570 | $139,400 |
| 2013 | -- | $139,400 |
| 2012 | -- | $139,400 |
| 2011 | -- | $139,400 -9.7% |
| 2010 | -- | $154,400 |
| 2009 | -- | $154,400 +0.8% |
| 2008 | -- | $153,100 |
| 2007 | -- | $153,100 +12.6% |
| 2006 | -- | $136,000 |
| 2005 | -- | $136,000 +10.4% |
| 2003 | -- | $123,160 +19.1% |
| 2002 | -- | $103,400 |
| 2001 | -- | $103,400 |
Find assessor info on the county website
Monthly payment
Est. payment
Payment breakdown
Explore the cost of this home by adjusting the details. Changes won't be saved.Climate risks
Neighborhood: Watrous South
Nearby schools
Schools provided by the listing agent
- District: Des Moines Independent
Source: DMMLS. This data may not be complete. We recommend contacting the local school district to confirm school assignments for this home.

Similar homes
- $275,0004 bd2 ba1.5k sqft7906 SW 11th St, Des Moines, IA 50315For Sale
 MLS ID #742867, Roshni Ryan, Keller Williams Realty GDM. DMMLS
 - $285,0004 bd2 ba1k sqft4520 Wakonda Dr, Norwalk, IA 50211For Sale
 MLS ID #745847, Shane Guely, RE/MAX Concepts. DMMLS
 - $324,9004 bd3 ba1.1k sqft605 E Jackson Ave, Des Moines, IA 50315For Sale

 MLS ID #71314, Ryan Rohlf, Keller Williams Legacy Group. CIBR
 - $235,0003 bd3 ba1.3k sqft516 E Hackley Ave, Des Moines, IA 50315For Sale
 MLS ID #744679, Marlin Hernandez, Keller Williams Realty GDM. DMMLS
 - $190,0003 bd2 ba840 sqft2436 SE 7th St, Des Moines, IA 50315For SaleMLS ID #71480, Jason Rude, Rude Realty. CIBR
- $290,0002 bd2 ba1.1k sqft3012 64th St, Urbandale, IA 50322For SaleMLS ID #70858, Amanda Nichols, iHome Realty. CIBR
