Welcome to this charming 1926 1.5-story home in the heart of Beaverdale! Full of timeless character and thoughtful updates, this 3-bedroom, 1 full bath, and 3/4 lower level bath home offers the perfect blend of classic appeal and modern comfort. Original charm shines throughout, while the recently refreshed flooring/carpet, paint, and remodeled full bath are perfectly aligned. Walk-in the front door to a large family room with fireplace, eat-in kitchen area, and spacious kitchen. Sit and have coffee on the cute patio right off the eat-in area. Kitchen has lots of cabinets and great counter space w/pantry. Main level bedrooms are both spacious and the remodeled full bathroom has glass shower doors. Head upstairs to the 3rd bedroom/bonus room with huge closet for great extra storage. Lower level has laundry area, 3/4 bath, bonus room which is great for a workout area, storage room, and access to the one car tuck-under garage. Head to Witmer Park or enjoy the fun in Beaverdale. Near restaurants, library, coffee shops, stores, and more! A/C 2020, upstairs window A/C 2024, waterproofed/sump 2014, vinyl windows, steel siding, newer roof, water heater, New electrical 2024-Flooring/carpet/Interior paint/light fixtures/bathroom remodel/painted kitchen cabinets 2025.
For sale
Price cut: $10K (7/6)
$275,000
3800 Washington Ave, Des Moines, IA 50310
3beds
1,340sqft
Single Family Residence
Built in 1926
6,534 Square Feet Lot
$-- Zestimate®
$205/sqft
$-- HOA
What's special
Newer roofSteel sidingSpacious kitchenEat-in kitchen areaVinyl windows
- 85 days
- 618
- 83
Zillow last checked:
Listing updated:
Listed by:
Danielle Plank-Harris (515)865-4317,
RE/MAX Concepts
Source: DMMLS,MLS#: 744517 Originating MLS: Des Moines Area Association of REALTORS
Originating MLS: Des Moines Area Association of REALTORSFacts & features
Interior
Bedrooms & bathrooms
- Bedrooms: 3
- Bathrooms: 2
- Full bathrooms: 1
- 3/4 bathrooms: 1
- Main level bedrooms: 2
Heating
- Forced Air, Gas, Natural Gas
Cooling
- Central Air, Window Unit(s)
Appliances
- Included: Dryer, Dishwasher, Refrigerator, Stove, Washer
Features
- Eat-in Kitchen, Window Treatments
- Flooring: Carpet, Tile
- Basement: Unfinished
- Number of fireplaces: 1
- Fireplace features: Gas Log
Interior area
- Total structure area: 1,340
- Total interior livable area: 1,340 sqft
Property
Parking
- Total spaces: 1
- Parking features: Attached, Garage, One Car Garage
- Attached garage spaces: 1
Features
- Levels: One and One Half
- Stories: 1.5
- Patio & porch: Open, Patio
- Exterior features: Patio
- Fencing: Chain Link
Lot
- Size: 6,534 Square Feet
- Dimensions: 50 x 131
- Features: Corner Lot
Details
- Parcel number: 10006758000000
- Zoning: N4
Construction
Type & style
- Home type: SingleFamily
- Architectural style: One and One Half Story
- Property subtype: Single Family Residence
Materials
- Metal Siding
- Foundation: Brick/Mortar
- Roof: Asphalt,Shingle
Condition
- Year built: 1926
Utilities & green energy
- Sewer: Public Sewer
- Water: Public
Community & HOA
Community
- Security: Smoke Detector(s)
HOA
- Has HOA: No
Location
- Region: Des Moines
Financial & listing details
- Price per square foot: $205/sqft
- Tax assessed value: $236,000
- Annual tax amount: $4,448
- Date on market: 7/6/2026
- Cumulative days on market: 84 days
- Listing terms: Cash,Conventional
- Road surface type: Concrete
Estimated market value
Not available
Estimated sales range
Not available
Not available
Price history
| Date | Event | Price |
|---|---|---|
| 7/6/2026 | Price change | $275,000-3.5%$205/sqft |
Source:  DMMLS #744517 Report a problem DMMLS #744517 Report a problem | ||
| 6/6/2026 | Price change | $285,000-4.7%$213/sqft |
Source: Owner Report a problem | ||
| 4/16/2026 | Price change | $299,000-5.4%$223/sqft |
Source: Owner Report a problem | ||
| 3/23/2026 | Listed for sale | $316,000+27.4%$236/sqft |
Source: Owner Report a problem | ||
| 10/10/2024 | Sold | $248,000-0.8%$185/sqft |
Source: DMMLS #701703 Report a problem | ||
| 9/16/2024 | Pending sale | $250,000$187/sqft |
Source: DMMLS #701703 Report a problem | ||
| 9/5/2024 | Price change | $250,000-5.7%$187/sqft |
Source: DMMLS #701703 Report a problem | ||
| 8/29/2024 | Listed for sale | $265,000$198/sqft |
Source: DMMLS #701703 Report a problem | ||
Public tax history
| Year | Property taxes | Tax assessment |
|---|---|---|
| 2025 | $3,788 -1.3% | $236,000 +11% |
| 2024 | $3,838 -5% | $212,600 |
| 2023 | $4,038 +0.8% | $212,600 +18% |
| 2022 | $4,006 +3.6% | $180,200 |
| 2021 | $3,868 -3.6% | $180,200 +10.1% |
| 2020 | $4,014 +8% | $163,600 |
| 2019 | $3,718 +1.1% | $163,600 +11.4% |
| 2018 | $3,676 | $146,900 |
| 2017 | $3,676 +15.9% | $146,900 +13.8% |
| 2016 | $3,172 | $129,100 |
| 2015 | $3,172 +9.2% | $129,100 +5.5% |
| 2014 | $2,906 | $122,400 |
| 2013 | -- | $122,400 -0.6% |
| 2012 | -- | $123,200 |
| 2011 | -- | $123,200 -7.9% |
| 2010 | -- | $133,700 |
| 2009 | -- | $133,700 +4.6% |
| 2008 | -- | $127,800 |
| 2007 | -- | $127,800 +10% |
| 2006 | -- | $116,200 |
| 2005 | -- | $116,200 +11.1% |
| 2003 | -- | $104,600 +17.4% |
| 2002 | -- | $89,080 |
| 2001 | -- | $89,080 |
Find assessor info on the county website
Monthly payment
Est. payment
Payment breakdown
Explore the cost of this home by adjusting the details. Changes won't be saved.Climate risks
Neighborhood: Beaverdale
Nearby schools
Schools provided by the listing agent
- District: Des Moines Independent
Source: DMMLS. This data may not be complete. We recommend contacting the local school district to confirm school assignments for this home.
Similar homes
- $269,9003 bd2 ba1.6k sqft1660 Northwest Dr, Des Moines, IA 50310For Sale
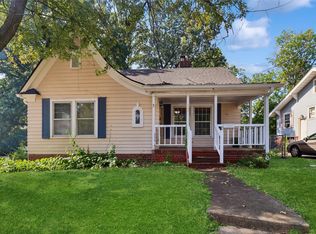 MLS ID #748961, Anna Thomas, LPT Realty, LLC. DMMLS
 - $255,0003 bd2 ba1.4k sqft3400 Jefferson Ave, Des Moines, IA 50310For Sale
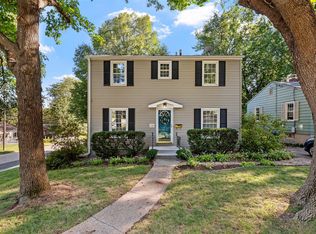 MLS ID #749289, Bob Eisenlauer, RE/MAX Revolution. DMMLS
 - $310,0003 bd2 ba1.2k sqft4310 Allison Ave, Des Moines, IA 50310For Sale
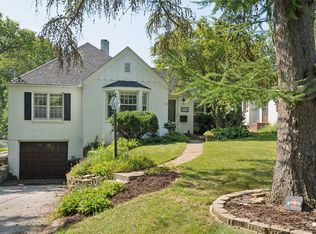 MLS ID #748018, Lacey Halupnick, LPT Realty, LLC. DMMLS
 - $249,9003 bd2 ba1.3k sqft3111 Leado Ave, Des Moines, IA 50310For Sale
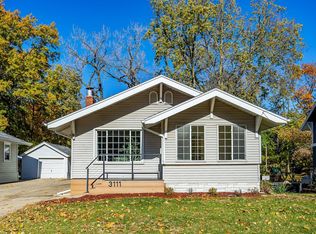 MLS ID #735119, Steve DeJoode, Iowa Realty Mills Crossing. DMMLS
 - $240,0003 bd2 ba964 sqft4108 Ardmore Rd, Des Moines, IA 50310For Sale
 MLS ID #70678, Patty Meese, Friedrich Realty. CIBR
 - $219,9003 bd1 ba1.1k sqft3922 36th St, Des Moines, IA 50310For SaleMLS ID #70948, Justin Greenfield, RE/MAX Precision Otter View. CIBR
