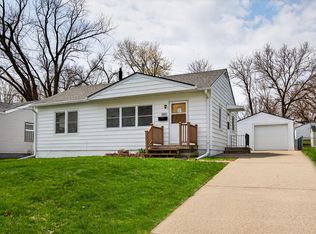
Welcome home to this beautifully maintained 3-bedroom, 2-bath home offering a spacious, family-friendly layout in a quiet, established neighborhood. The inviting living spaces are perfect for a cozy movie night or entertaining, while the spacious kitchen features a large pantry and abundant storage. The primary suite includes a private en suite bath for added comfort. Step outside to an incredible backyard that offers a peaceful setting for relaxing, hosting gatherings, or simply enjoying the outdoors. Major updates include a new furance (2022), roof (2023), A/C (2026), updated vinyl replacement, windows throughout, and radon mitigation already installed. Conveniently located just minutes from both downtown Des Moines and West Des Moines, you'll enjoy easy access to shopping, dining, parks and entertainment while coming home to a serene neighborhood you'll love.
For sale
Price cut: $5K (9/8)
$250,000
1420 62nd St, Des Moines, IA 50311
3beds
960sqft
Single Family Residence
Built in 1951
8,058 Square Feet Lot
$-- Zestimate®
$260/sqft
$-- HOA
What's special
Abundant storageSpacious family-friendly layoutInviting living spacesLarge pantrySpacious kitchenBeautifully maintained
- 66 days
- 256
- 20
Zillow last checked:
Listing updated:
Listed by:
Lindsey Crank 515-276-2872,
RE/MAX Concepts
Source: DMMLS,MLS#: 746404 Originating MLS: Des Moines Area Association of REALTORS
Originating MLS: Des Moines Area Association of REALTORSFacts & features
Interior
Bedrooms & bathrooms
- Bedrooms: 3
- Bathrooms: 2
- Full bathrooms: 2
- Main level bedrooms: 3
Heating
- Forced Air, Gas, Natural Gas
Cooling
- Central Air
Appliances
- Included: Dryer, Dishwasher, Microwave, Refrigerator, Stove, Washer
Features
- Dining Area
- Basement: Finished
Interior area
- Total structure area: 960
- Total interior livable area: 960 sqft
- Finished area below ground: 350
Property
Features
- Stories: 1
Lot
- Size: 8,058 Square Feet
- Dimensions: 57 x 140
- Features: Rectangular Lot
Details
- Parcel number: 10003581000000
- Zoning: N3B
Construction
Type & style
- Home type: SingleFamily
- Architectural style: Ranch
- Property subtype: Single Family Residence
Materials
- Foundation: Block
- Roof: Asphalt,Shingle
Condition
- Year built: 1951
Utilities & green energy
- Sewer: Public Sewer
- Water: Public
Community & HOA
HOA
- Has HOA: No
Location
- Region: Des Moines
Financial & listing details
- Price per square foot: $260/sqft
- Tax assessed value: $199,200
- Annual tax amount: $3,754
- Date on market: 7/31/2026
- Cumulative days on market: 67 days
- Listing terms: Cash,Conventional,FHA,VA Loan
- Road surface type: Concrete
Estimated market value
Not available
Estimated sales range
Not available
Not available
Price history
| Date | Event | Price |
|---|---|---|
| 9/8/2026 | Price change | $250,000-2%$260/sqft |
Source:  DMMLS #746404 Report a problem DMMLS #746404 Report a problem | ||
| 7/31/2026 | Listed for sale | $255,000+30.8%$266/sqft |
Source: DMMLS #746404 Report a problem | ||
| 10/27/2021 | Sold | $195,000+44.6%$203/sqft |
Source: DMMLS #636736 Report a problem | ||
| 11/2/2015 | Sold | $134,900$141/sqft |
Source: DMMLS #502474 Report a problem | ||
| 8/22/2015 | Listed for sale | $134,900$141/sqft |
Source: RE/MAX REAL ESTATE GROUP #502474 Report a problem | ||
Public tax history
| Year | Property taxes | Tax assessment |
|---|---|---|
| 2025 | $3,364 +2.2% | $199,200 +12% |
| 2024 | $3,292 -6.3% | $177,800 |
| 2023 | $3,512 +3.2% | $177,800 +12.6% |
| 2022 | $3,404 +5.5% | $157,900 |
| 2021 | $3,228 -3.5% | $157,900 +11.8% |
| 2020 | $3,346 +10.3% | $141,200 |
| 2019 | $3,034 +1.3% | $141,200 +13.2% |
| 2018 | $2,996 | $124,700 |
| 2017 | $2,996 +2.4% | $124,700 +12.3% |
| 2016 | $2,926 | $111,000 |
| 2015 | $2,926 +18.8% | $111,000 +15.4% |
| 2014 | $2,464 | $96,200 |
| 2013 | -- | $96,200 -10.2% |
| 2012 | -- | $107,100 |
| 2011 | -- | $107,100 -4.8% |
| 2010 | -- | $112,500 |
| 2009 | -- | $112,500 +3.4% |
| 2008 | -- | $108,800 |
| 2007 | -- | $108,800 +2.4% |
| 2006 | -- | $106,200 |
| 2005 | -- | $106,200 +10.9% |
| 2003 | -- | $95,790 +3.8% |
| 2002 | -- | $92,300 +12.2% |
| 2001 | -- | $82,270 |
Find assessor info on the county website
Monthly payment
Est. payment
Payment breakdown
Explore the cost of this home by adjusting the details. Changes won't be saved.Climate risks
Neighborhood: Merle Hay
Nearby schools
Schools provided by the listing agent
- District: Des Moines Independent
Source: DMMLS. This data may not be complete. We recommend contacting the local school district to confirm school assignments for this home.
Similar homes
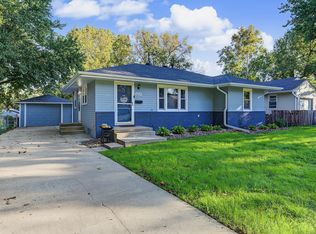
- $245,0003 bd2 ba992 sqft6219 Boston Ave, Des Moines, IA 50322For Sale
 MLS ID #750366, Dustin Kupka, RE/MAX Precision. DMMLS
 - $252,0003 bd2 ba1.1k sqft2214 50th St, Des Moines, IA 50310For Sale
 MLS ID #742354, Payton Coyle, Century 21 Signature. DMMLS
 - $255,0003 bd2 ba1.1k sqft4032 Manor Ln, Des Moines, IA 50310For Sale
 MLS ID #744786, Aubrie Doyle, RE/MAX Results. DMMLS
 - $235,0003 bd1 ba1.3k sqft6002 Rollins Ave, Des Moines, IA 50312For Sale
 MLS ID #743478, Laura Slavin, RE/MAX Precision. DMMLS
 - $240,0003 bd2 ba964 sqft4108 Ardmore Rd, Des Moines, IA 50310For Sale
 MLS ID #70678, Patty Meese, Friedrich Realty. CIBR
 - $219,9003 bd1 ba1.1k sqft3922 36th St, Des Moines, IA 50310For SaleMLS ID #70948, Justin Greenfield, RE/MAX Precision Otter View. CIBR
- $237,0002 bd1 ba914 sqft2303 47th St, Des Moines, IA 50310For SaleMLS ID #71269, Jatin Patel, Friedrich Realty. CIBR
