Welcome home to this charming brick ranch located just minutes from the highly desirable Valley Junction! This home blends classic character with thoughtful updates, giving you a move-in-ready space with plenty of opportunity to make it your own.
Several of the big-ticket items have already been taken care of in recent years, including the roof, furnace, and A/C. Step inside to a beautifully remodeled kitchen featuring an eat-in area, while the spacious living room offers enough flexibility to create an additional dining space, entertaining area, or whatever fits your lifestyle best.
The main level features three bedrooms and a full bathroom, while the basement adds even more possibilities with a 3/4 bathroom and additional space ready to be transformed to fit your needs.
Outside, you'll love the long driveway offering plenty of additional parking while still having the convenience of a garage. The established landscaping adds curb appeal and creates a welcoming exterior that's ready to enjoy.
With so many important updates already completed and just enough opportunity left to add your own style, this home is ready for its next chapter—and for someone to truly make it theirs.
Don't miss your opportunity to call this one home. Schedule your private tour with your favorite agent today!
For sale
$265,000
1824 Hillside St, West Des Moines, IA 50265
3beds
912sqft
Single Family Residence
Built in 1958
7,187 Square Feet Lot
$-- Zestimate®
$291/sqft
$-- HOA
What's special
Charming brick ranchBeautifully remodeled kitchenEat-in areaConvenience of a garage
- 10 days
- 774
- 21
Likely to sell faster than
Zillow last checked:
Listing updated:
Listed by:
Bexaida Dominguez (515)443-6971,
Keller Williams Realty GDM
Source: DMMLS,MLS#: 748137 Originating MLS: Des Moines Area Association of REALTORS
Originating MLS: Des Moines Area Association of REALTORSFacts & features
Interior
Bedrooms & bathrooms
- Bedrooms: 3
- Bathrooms: 2
- Full bathrooms: 1
- 3/4 bathrooms: 1
- Main level bedrooms: 3
Heating
- Forced Air, Gas
Cooling
- Central Air
Appliances
- Included: Dryer, Dishwasher, Microwave, Refrigerator, Stove, Washer
Features
- Basement: Partially Finished
Interior area
- Total structure area: 912
- Total interior livable area: 912 sqft
- Finished area below ground: 200
Property
Parking
- Total spaces: 1
- Parking features: Detached, Garage, One Car Garage
- Garage spaces: 1
Features
- Stories: 1
- Patio & porch: Porch, Screened
- Exterior features: Enclosed Porch
Lot
- Size: 7,187 Square Feet
- Dimensions: 60 x 120
- Features: Rectangular Lot
Details
- Parcel number: 05000000000
Construction
Type & style
- Home type: SingleFamily
- Architectural style: Ranch
- Property subtype: Single Family Residence
Materials
- Brick
- Foundation: Block
- Roof: Asphalt,Shingle
Condition
- Resale
- New construction: No
- Year built: 1958
Utilities & green energy
- Sewer: Public Sewer
- Water: Public
Community & HOA
HOA
- Has HOA: No
Location
- Region: West Des Moines
Financial & listing details
- Price per square foot: $291/sqft
- Tax assessed value: $215,300
- Annual tax amount: $3,140
- Date on market: 8/28/2026
- Cumulative days on market: 10 days
- Listing terms: Cash,Conventional
- Road surface type: Concrete
Estimated market value
Not available
Estimated sales range
Not available
Not available
Price history
| Date | Event | Price |
|---|---|---|
| 8/28/2026 | Listed for sale | $265,000+69.3%$291/sqft |
Source:  DMMLS #748137 Report a problem DMMLS #748137 Report a problem | ||
| 8/10/2017 | Sold | $156,500-2.2%$172/sqft |
Source: DMMLS #543097 Report a problem | ||
| 7/28/2017 | Pending sale | $160,000$175/sqft |
Source: Iowa Realty Co., Inc. #543097 Report a problem | ||
| 7/25/2017 | Price change | $160,000+3.6%$175/sqft |
Source: Iowa Realty Co., Inc. #543097 Report a problem | ||
| 7/5/2017 | Pending sale | $154,500$169/sqft |
Source: Iowa Realty Co., Inc. #543097 Report a problem | ||
| 7/4/2017 | Listed for sale | $154,500+14.9%$169/sqft |
Source: Iowa Realty Co., Inc. #543097 Report a problem | ||
| 7/18/2006 | Sold | $134,500+24.5%$147/sqft |
Source: Public Record Report a problem | ||
| 10/15/2001 | Sold | $108,000+19.3%$118/sqft |
Source: Public Record Report a problem | ||
| 2/24/1997 | Sold | $90,500$99/sqft |
Source: Public Record Report a problem | ||
Public tax history
| Year | Property taxes | Tax assessment |
|---|---|---|
| 2025 | $3,140 +2.1% | $215,300 +11% |
| 2024 | $3,074 -2.5% | $194,000 |
| 2023 | $3,152 +1.2% | $194,000 +18.9% |
| 2022 | $3,114 +4.5% | $163,200 |
| 2021 | $2,980 +1.5% | $163,200 +9.8% |
| 2020 | $2,936 +4.8% | $148,600 |
| 2019 | $2,802 +6.5% | $148,600 +8.6% |
| 2018 | $2,630 | $136,800 |
| 2017 | $2,630 +6.7% | $136,800 +6.9% |
| 2016 | $2,466 | $128,000 |
| 2015 | $2,466 +4.1% | $128,000 +1.8% |
| 2014 | $2,368 | $125,700 |
| 2013 | -- | $125,700 |
| 2012 | -- | $125,700 |
| 2011 | -- | $125,700 -1.6% |
| 2010 | -- | $127,700 |
| 2009 | -- | $127,700 +3.1% |
| 2008 | -- | $123,900 |
| 2007 | -- | $123,900 +4.6% |
| 2006 | -- | $118,500 |
| 2005 | -- | $118,500 +8.8% |
| 2003 | -- | $108,960 +8.8% |
| 2002 | -- | $100,170 |
| 2001 | -- | $100,170 |
Find assessor info on the county website
Monthly payment
Est. payment
Payment breakdown
Explore the cost of this home by adjusting the details. Changes won't be saved.Climate risks
Neighborhood: 50265
Nearby schools
Schools provided by the listing agent
- District: West Des Moines
Source: DMMLS. This data may not be complete. We recommend contacting the local school district to confirm school assignments for this home.
- $244,6003 bd1 ba912 sqft1828 Hillside St, West Des Moines, IA 50265Off Market
- $278,2003 bd2 ba1.5k sqft1820 Hillside St, West Des Moines, IA 50265Off Market
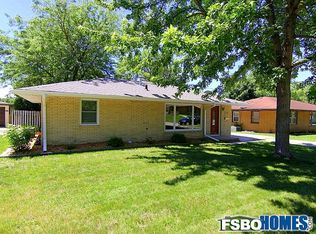
- $207,5003 bd1 ba912 sqft1825 Pearl Dr, West Des Moines, IA 50265Off Market
- $250,1002 bd1 ba1k sqft1816 Hillside St, West Des Moines, IA 50265Off Market
Similar homes
- $264,9994 bd2 ba1.3k sqft707 19th St, West Des Moines, IA 50265For Sale
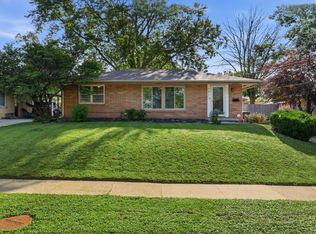 MLS ID #748029, Erin Rundall, Keller Williams Realty GDM. DMMLS
 - $299,9003 bd2 ba1.1k sqft2804 Vine St, West Des Moines, IA 50265For Sale
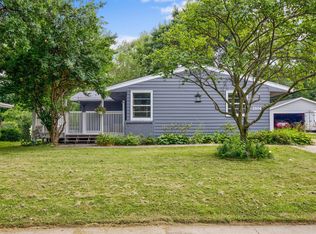 MLS ID #746235, Matt Klein, RE/MAX Concepts. DMMLS
 - $309,9003 bd3 ba970 sqft216 23rd St, West Des Moines, IA 50265For Sale
 MLS ID #748022, Deanna Lane, Iowa Realty Mills Crossing. DMMLS
 - $319,9004 bd2 ba1.2k sqft917 14th St, West Des Moines, IA 50265For Sale
 MLS ID #746983, Mariel Ramsey, Realty ONE Group Impact. DMMLS
