Nestled on a quiet cul-de-sac in the heart of Ankeny, this charming mid-century style home combines classic character with modern updates. Beautiful hardwood floors flow throughout the main level, creating a warm and inviting atmosphere. The updated main bathroom, spacious kitchen, and three comfortable bedrooms offer both functionality and style for everyday living. The partially finished lower level expands your living space with a non-conforming bedroom, half bath, laundry area, and plenty of room for a kids' game zone, family room, or additional TV and entertainment space. Major updates provide peace of mind, including a new garage door (2022), updated water heater, HVAC system, deck, and exterior paint. Thoughtful improvements throughout the years make this home truly move-in ready. Enjoy an unbeatable location just steps from Porch Light Coffeehouse, Uptown Dairy, parks, walking and biking trails, and schools. This is a rare opportunity to own a well-maintained home in one of Ankeny's most convenient neighborhoods.
For sale
$249,900
1301 SW Franklin Ct, Ankeny, IA 50023
3beds
936sqft
Single Family Residence
Built in 1960
10,454 Square Feet Lot
$246,000 Zestimate®
$267/sqft
$-- HOA
What's special
Partially finished lower levelLaundry areaNon-conforming bedroomUpdated main bathroomHalf bathBeautiful hardwood floorsExterior paint
- 3 days
- 476
- 49
Zillow last checked:
Listing updated:
Listed by:
CARYN HELGESON 515-453-5192,
Iowa Realty Beaverdale
Source: DMMLS,MLS#: 752884 Originating MLS: Des Moines Area Association of REALTORS
Facts & features
Interior
Bedrooms & bathrooms
- Bedrooms: 3
- Bathrooms: 2
- Full bathrooms: 1
- 1/2 bathrooms: 1
- Main level bedrooms: 3
Heating
- Electric, Forced Air, Gas, Natural Gas
Cooling
- Central Air
Appliances
- Included: Dryer, Dishwasher, Microwave, Refrigerator, Washer
Features
- Window Treatments
- Flooring: Hardwood, Tile
- Basement: Finished,Partially Finished
- Has fireplace: Yes
- Fireplace features: Electric
Interior area
- Total structure area: 936
- Total interior livable area: 936 sqft
- Finished area below ground: 120
Property
Features
- Stories: 1
- Fencing: Chain Link
Lot
- Size: 10,454 Square Feet
- Dimensions: 30.7
- Features: Cul-De-Sac
Details
- Parcel number: 18100810023000
Construction
Type & style
- Home type: SingleFamily
- Architectural style: Ranch
- Property subtype: Single Family Residence
Materials
- Metal Siding
- Foundation: Poured
- Roof: Asphalt,Shingle
Condition
- Year built: 1960
Utilities & green energy
- Sewer: Public Sewer
- Water: Public
Community & HOA
Community
- Security: Smoke Detector(s)
HOA
- Has HOA: No
Location
- Region: Ankeny
Financial & listing details
- Price per square foot: $267/sqft
- Tax assessed value: $220,600
- Annual tax amount: $3,604
- Date on market: 11/12/2026
- Listing terms: Cash,Conventional,FHA,VA Loan
- Road surface type: Concrete
Estimated market value
$246,000
$234,000 - $258,000
$1,852/mo
Price history
| Date | Event | Price |
|---|---|---|
| 11/12/2026 | Listed for sale | $249,900+1.4%$267/sqft |
Source:  DMMLS #752884 Report a problem | ||
| 5/22/2026 | Sold | $246,500$263/sqft |
Source: DMMLS #738129 Report a problem | ||
| 4/14/2026 | Pending sale | $246,500$263/sqft |
Source: DMMLS #738129 Report a problem | ||
| 4/10/2026 | Listed for sale | $246,500+33.2%$263/sqft |
Source: DMMLS #738129 Report a problem | ||
| 8/26/2020 | Sold | $185,000$198/sqft |
Source: DMMLS #609791 Report a problem | ||
| 7/17/2020 | Pending sale | $185,000$198/sqft |
Source: RE/MAX Precision #609791 Report a problem | ||
| 7/14/2020 | Listed for sale | $185,000+8.8%$198/sqft |
Source: RE/MAX Precision #609791 Report a problem | ||
| 6/28/2018 | Sold | $170,000+0.6%$182/sqft |
Source: DMMLS #561562 Report a problem | ||
| 5/24/2018 | Pending sale | $169,000$181/sqft |
Source: RE/MAX Precision #561562 Report a problem | ||
| 5/22/2018 | Listed for sale | $169,000+16.6%$181/sqft |
Source: RE/MAX Precision #561562 Report a problem | ||
| 8/7/2015 | Sold | $145,000$155/sqft |
Source: Public Record Report a problem | ||
| 7/1/2015 | Listed for sale | $145,000$155/sqft |
Source: Iowa Realty Co., Inc. #457412 Report a problem | ||
Public tax history
| Year | Property taxes | Tax assessment |
|---|---|---|
| 2025 | $3,518 +2% | $220,600 +9.1% |
| 2024 | $3,448 +0.8% | $202,200 |
| 2023 | $3,420 +1.1% | $202,200 +22.5% |
| 2022 | $3,384 +9.3% | $165,000 |
| 2021 | $3,096 +1.4% | $165,000 +9.3% |
| 2020 | $3,052 +11.5% | $151,000 |
| 2019 | $2,738 +0.4% | $151,000 +16.1% |
| 2018 | $2,728 | $130,100 |
| 2017 | $2,728 +4% | $130,100 +9.6% |
| 2016 | $2,622 | $118,700 |
| 2015 | $2,622 +1.9% | $118,700 +1.8% |
| 2014 | $2,572 | $116,600 |
| 2013 | -- | $116,600 -0.6% |
| 2012 | -- | $117,300 |
| 2011 | -- | $117,300 -4.3% |
| 2010 | -- | $122,600 +0.9% |
| 2009 | -- | $121,500 +1.6% |
| 2008 | -- | $119,600 |
| 2007 | -- | $119,600 +7.9% |
| 2006 | -- | $110,800 |
| 2005 | -- | $110,800 +9.5% |
| 2003 | -- | $101,190 +3.8% |
| 2002 | -- | $97,490 |
| 2001 | -- | $97,490 |
Find assessor info on the county website
Monthly payment
Est. payment
Payment breakdown
Explore the cost of this home by adjusting the details. Changes won't be saved.Climate risks
Neighborhood: 50023
Nearby schools
Schools provided by the listing agent
- District: Ankeny
Source: DMMLS. This data may not be complete. We recommend contacting the local school district to confirm school assignments for this home.


Similar homes
- $245,0003 bd1 ba879 sqft1226 SW Lynn Dr, Ankeny, IA 50023For Sale
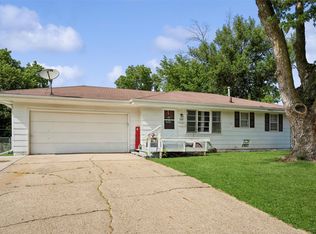 MLS ID #744238, Janae Griffith, LPT Realty, LLC. DMMLS
- $279,9004 bd2 ba1k sqft226 NW Sharmin Dr, Ankeny, IA 50023For Sale
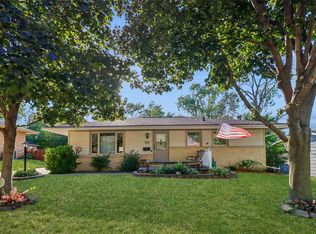 MLS ID #748536, Tiffany Rumelhart, LPT Realty, LLC. DMMLS
- $259,9003 bd2 ba1.3k sqft605 SE Lawrence Dr, Ankeny, IA 50021For Sale
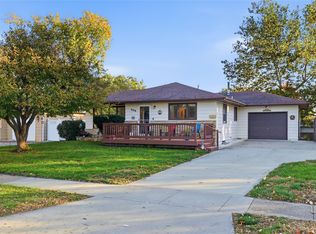 MLS ID #752196, Colin Panzi, LPT Realty, LLC. DMMLS
- $259,9003 bd1 ba1k sqft2524 NW 14th St, Ankeny, IA 50023For Sale
 MLS ID #752205, Kim Olmstead, Agency Iowa. DMMLS
