Welcome home to this charming 3-bedroom ranch, perfectly situated on nearly a half-acre lot with an expansive green space that offers room to relax, play, and enjoy the outdoors. Fully fenced in yard just added. The bright and spacious living room is filled with natural light, creating a warm and welcoming atmosphere from the moment you step inside.
The main level features three comfortable bedrooms and a full bathroom, while the finished lower level provides additional living space, a second bathroom, and endless possibilities for a family room, recreation area, or home office. Roof has been replaced in 2020. Ac in 2019 and a new septic tank and radon mitigation for peace of mind!
Enjoy peaceful mornings or quiet evenings from the screened-in patio overlooking the beautiful backyard. Step outside to an open patio, where you can unwind while taking in the serene landscaping and private outdoor setting. With plenty of indoor and outdoor living space, this home is ready for you to make it your own.
For sale
$325,000
7046 NW 21st St, Ankeny, IA 50023
3beds
1,176sqft
Single Family Residence
Built in 1972
0.49 Acres Lot
$317,200 Zestimate®
$276/sqft
$-- HOA
What's special
Private outdoor settingNearly a half-acre lotNatural lightFully fenced in yardSerene landscapingOpen patioSecond bathroom
- 35 days
- 774
- 45
Likely to sell faster than
Zillow last checked:
Listing updated:
Listed by:
Ashlee Knickerbocker (515)249-5560,
Keller Williams Realty GDM
Source: DMMLS,MLS#: 748877 Originating MLS: Des Moines Area Association of REALTORS
Originating MLS: Des Moines Area Association of REALTORSFacts & features
Interior
Bedrooms & bathrooms
- Bedrooms: 3
- Bathrooms: 2
- Full bathrooms: 1
- 3/4 bathrooms: 1
- Main level bedrooms: 3
Heating
- Forced Air, Gas, Natural Gas
Cooling
- Central Air
Appliances
- Included: Dryer, Dishwasher, Microwave, Refrigerator, Stove, Washer
Features
- Dining Area
- Flooring: Carpet, Laminate
- Basement: Partially Finished
Interior area
- Total structure area: 1,176
- Total interior livable area: 1,176 sqft
- Finished area below ground: 900
Property
Parking
- Total spaces: 1
- Parking features: Attached, Garage, One Car Garage
- Attached garage spaces: 1
Features
- Stories: 1
- Patio & porch: Open, Patio, Porch, Screened
- Exterior features: Enclosed Porch, Patio, Storage
Lot
- Size: 0.49 Acres
- Dimensions: 100 x 212
Details
- Additional structures: Storage
- Parcel number: 180/00958066000
- Zoning: LDR
Construction
Type & style
- Home type: SingleFamily
- Architectural style: Ranch
- Property subtype: Single Family Residence
Materials
- Brick
- Foundation: Block
- Roof: Asphalt,Shingle
Condition
- Resale
- New construction: No
- Year built: 1972
Utilities & green energy
- Sewer: Septic Tank
- Water: Public
Community & HOA
HOA
- Has HOA: No
Location
- Region: Ankeny
Financial & listing details
- Price per square foot: $276/sqft
- Tax assessed value: $259,900
- Annual tax amount: $3,705
- Date on market: 9/9/2026
- Cumulative days on market: 36 days
- Listing terms: Cash,Conventional,FHA,VA Loan
- Road surface type: Concrete
Estimated market value
$317,200
$301,000 - $333,000
$1,908/mo
Price history
| Date | Event | Price |
|---|---|---|
| 9/9/2026 | Listed for sale | $325,000+16.9%$276/sqft |
Source:  DMMLS #748877 Report a problem DMMLS #748877 Report a problem | ||
| 2/28/2025 | Sold | $277,900$236/sqft |
Source: DMMLS #710152 Report a problem | ||
| 1/16/2025 | Pending sale | $277,900$236/sqft |
Source: DMMLS #710152 Report a problem | ||
| 1/14/2025 | Listed for sale | $277,900$236/sqft |
Source: DMMLS #710152 Report a problem | ||
Public tax history
| Year | Property taxes | Tax assessment |
|---|---|---|
| 2025 | $3,344 -0.9% | $259,900 +6.5% |
| 2024 | $3,376 +0.5% | $244,100 |
| 2023 | $3,358 +1.2% | $244,100 +26.5% |
| 2022 | $3,318 +5.3% | $192,900 |
| 2021 | $3,150 +1.4% | $192,900 +11.4% |
| 2020 | $3,108 +9.6% | $173,200 |
| 2019 | $2,836 +1.1% | $173,200 +13.4% |
| 2018 | $2,804 | $152,700 |
| 2017 | $2,804 +5.5% | $152,700 +9.3% |
| 2016 | $2,658 | $139,700 |
| 2015 | $2,658 -2.6% | $139,700 -2.4% |
| 2014 | $2,728 | $143,100 |
| 2013 | -- | $143,100 -0.5% |
| 2012 | -- | $143,800 |
| 2011 | -- | $143,800 -6.7% |
| 2010 | -- | $154,200 |
| 2009 | -- | $154,200 -2% |
| 2008 | -- | $157,300 |
| 2007 | -- | $157,300 +13.6% |
| 2006 | -- | $138,500 |
| 2005 | -- | $138,500 +10.7% |
| 2003 | -- | $125,060 +14.5% |
| 2002 | -- | $109,260 |
| 2001 | -- | $109,260 |
Find assessor info on the county website
Monthly payment
Est. payment
Payment breakdown
Explore the cost of this home by adjusting the details. Changes won't be saved.Climate risks
Neighborhood: 50023
Nearby schools
Schools provided by the listing agent
- District: Ankeny
Source: DMMLS. This data may not be complete. We recommend contacting the local school district to confirm school assignments for this home.

Similar homes
- $324,9003 bd2 ba1.1k sqft1423 NW 71st Pl, Ankeny, IA 50023For Sale
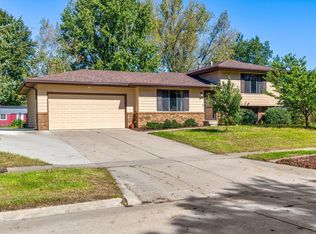 MLS ID #750504, Ashley Platt, Keller Williams Realty GDM. DMMLS
 - $330,0004 bd3 ba1.3k sqft4111 SW Goodwin St, Ankeny, IA 50023For Sale
 MLS ID #750791, Megan Carey O'Leary, RE/MAX Concepts. DMMLS
 - $285,0004 bd2 ba1.3k sqft7603 NW 16th St, Ankeny, IA 50023For Sale
 MLS ID #747995, Chris Albright, RE/MAX Precision. DMMLS
 - $305,0003 bd2 ba1k sqft3113 SW Townpark Dr, Ankeny, IA 50023For Sale
 MLS ID #743208, Erin Rundall, Keller Williams Realty GDM. DMMLS
 - $330,0003 bd3 ba1.3k sqft1607 Rio Valley Dr, Clive, IA 50325For Sale
 MLS ID #71473, Ryan Rohlf, Keller Williams Legacy Group. CIBR
