Love the Home? You'll Love the New Price! This well-maintained, move-in-ready 4-bedroom, 3-bath home offers 2,300 sq. ft. of finished living space, thoughtful updates, and plenty of room to enjoy inside and out. Tucked away on a quiet cul-de-sac in the Heritage School District, this home is conveniently located near walking trails and parks. Enjoy peace of mind with a new HVAC system, a brand-new roof, and other newer mechanicals. The finished basement offers extra space for relaxing, entertaining, or hosting guests, with plumbing already in place for an additional bathroom you can finish to suit your needs. The 4-season porch offers over 168 sq ft of space, perfect for enjoying morning coffee, unwinding after a busy day, or gathering with friends and family year-round. Outside, the fully fenced backyard offers a private retreat surrounded by mature trees and established landscaping. Enjoy time on the concrete patio or relax in the hot tub and make the most of your own backyard oasis. With its inviting living spaces, valuable updates, desirable location, and wonderful outdoor amenities, this home is ready for its next owners. Move in, unpack, and enjoy all this home has to offer.
For sale
Price cut: $10.4K (10/9)
$374,500
3171 SE Primrose Dr, Ankeny, IA 50021
4beds
1,650sqft
Single Family Residence
Built in 2007
0.31 Acres Lot
$371,400 Zestimate®
$227/sqft
$-- HOA
What's special
Hot tubInviting living spacesBrand-new roofWonderful outdoor amenitiesQuiet cul-de-sac
- 46 days
- 549
- 75
Zillow last checked:
Listing updated:
Listed by:
Rachelle Klocko 515-453-5800,
Iowa Realty Ankeny
Source: DMMLS,MLS#: 748300 Originating MLS: Des Moines Area Association of REALTORS
Facts & features
Interior
Bedrooms & bathrooms
- Bedrooms: 4
- Bathrooms: 3
- Full bathrooms: 2
- 1/2 bathrooms: 1
Heating
- Forced Air, Gas, Natural Gas
Cooling
- Central Air, See Remarks
Appliances
- Included: Dryer, Dishwasher, Microwave, Refrigerator, Stove, Washer
- Laundry: Upper Level
Features
- Dining Area, Eat-in Kitchen, Window Treatments
- Flooring: Carpet, Hardwood, Tile
- Basement: Daylight,Finished
- Number of fireplaces: 1
- Fireplace features: Electric
Interior area
- Total structure area: 1,650
- Total interior livable area: 1,650 sqft
- Finished area below ground: 650
Property
Parking
- Total spaces: 2
- Parking features: Attached, Garage, Two Car Garage
- Attached garage spaces: 2
Features
- Levels: Two
- Stories: 2
- Patio & porch: Deck
- Exterior features: Deck, Hot Tub/Spa
- Has spa: Yes
- Fencing: Chain Link
Lot
- Size: 0.31 Acres
- Dimensions: 65 x 210
Details
- Parcel number: 18100226250021
- Zoning: Res
Construction
Type & style
- Home type: SingleFamily
- Architectural style: Two Story
- Property subtype: Single Family Residence
Materials
- Stone
- Foundation: Block, Poured
- Roof: Asphalt,Shingle
Condition
- Year built: 2007
Utilities & green energy
- Sewer: Public Sewer
- Water: Public
Community & HOA
Community
- Security: Smoke Detector(s)
HOA
- Has HOA: No
Location
- Region: Ankeny
Financial & listing details
- Price per square foot: $227/sqft
- Tax assessed value: $387,000
- Annual tax amount: $6,322
- Date on market: 9/3/2026
- Cumulative days on market: 45 days
- Listing terms: Cash,Conventional,FHA
- Road surface type: Concrete
Estimated market value
$371,400
$353,000 - $390,000
$2,296/mo
Price history
| Date | Event | Price |
|---|---|---|
| 10/9/2026 | Price change | $374,500-2.7%$227/sqft |
Source:  DMMLS #748300 Report a problem | ||
| 9/30/2026 | Price change | $384,900-2.4%$233/sqft |
Source: DMMLS #748300 Report a problem | ||
| 9/3/2026 | Listed for sale | $394,500+63.7%$239/sqft |
Source: DMMLS #748300 Report a problem | ||
| 6/29/2018 | Sold | $241,000-1.6%$146/sqft |
Source: DMMLS #561003 Report a problem | ||
| 5/31/2018 | Pending sale | $245,000$148/sqft |
Source: Coldwell Banker Mid-America Group, Realtors #561003 Report a problem | ||
| 5/16/2018 | Listed for sale | $245,000+26.9%$148/sqft |
Source: Coldwell Banker Mid-America Group, Realtors #561003 Report a problem | ||
| 8/4/2009 | Sold | $193,000-3.5%$117/sqft |
Source: Public Record Report a problem | ||
| 3/24/2009 | Listed for sale | $199,900$121/sqft |
Source: Listhub #329875 Report a problem | ||
Public tax history
| Year | Property taxes | Tax assessment |
|---|---|---|
| 2025 | $5,966 +2.1% | $387,000 +9.6% |
| 2024 | $5,842 +0.3% | $353,100 |
| 2023 | $5,826 +4.3% | $353,100 +21.8% |
| 2022 | $5,584 +0.2% | $289,900 +3.1% |
| 2021 | $5,572 +1.3% | $281,200 +6.2% |
| 2020 | $5,498 +0.2% | $264,900 |
| 2019 | $5,486 +3.9% | $264,900 +8.7% |
| 2018 | $5,280 | $243,600 |
| 2017 | $5,280 +7.3% | $243,600 +13.3% |
| 2016 | $4,920 | $215,000 |
| 2015 | $4,920 +20% | $215,000 +11.6% |
| 2014 | $4,100 | $192,600 +6.6% |
| 2013 | -- | $180,600 -0.2% |
| 2012 | -- | $181,000 |
| 2011 | -- | $181,000 -5.8% |
| 2010 | -- | $192,200 +6.5% |
| 2009 | -- | $180,400 +290.5% |
| 2008 | -- | $46,200 +5466.3% |
| 2007 | -- | $830 |
Find assessor info on the county website
Monthly payment
Est. payment
Payment breakdown
Explore the cost of this home by adjusting the details. Changes won't be saved.Climate risks
Neighborhood: 50021
Nearby schools
Schools provided by the listing agent
- District: Ankeny
Source: DMMLS. This data may not be complete. We recommend contacting the local school district to confirm school assignments for this home.
Similar homes
- $335,0004 bd3 ba1.5k sqft906 NE 45th St, Ankeny, IA 50021For Sale
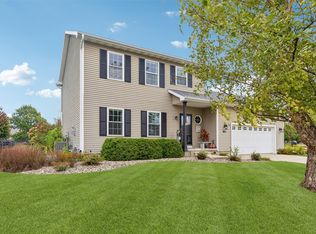 MLS ID #751413, Allison McClure, LPT Realty, LLC. DMMLS
- $390,0004 bd4 ba2.3k sqft1405 NE Trilein Dr, Ankeny, IA 50021For Sale
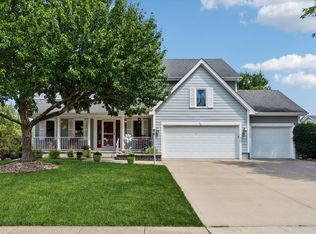
 MLS ID #70643, Lisa Nielsen, LPT Realty, LLC. CIBR
- $435,0004 bd4 ba2k sqft602 SE Michael Dr, Ankeny, IA 50021For Sale
 MLS ID #744132, Amy Wiederin, LPT Realty, LLC. DMMLS
- $324,9003 bd2 ba1.1k sqft1423 NW 71st Pl, Ankeny, IA 50023For Sale
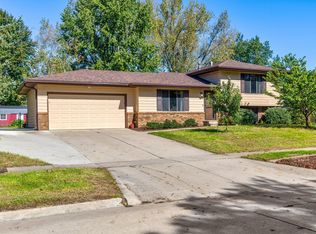 MLS ID #750504, Ashley Platt, Keller Williams Realty GDM. DMMLS
- $335,0004 bd3 ba1.5k sqft508 NW 10th Cir, Grimes, IA 50111For SaleMLS ID #71138, Jason Rude, Rude Realty. CIBR
