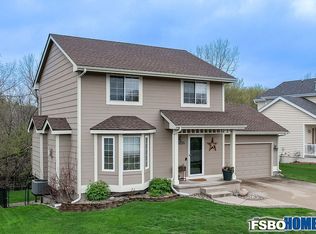
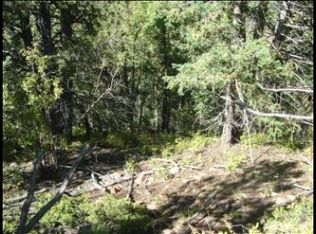
Welcome home to this beautifully maintained two story in Urbandale, within the sought after Johnston school district! This spacious home offers space for everyone with 4 bedrooms, 3.5 bathrooms and thoughtful updates throughout. The kitchen is designed to impress with 42 inch upper cabinetry, under cabinet lighting, quartz countertops and plenty of workspace for cooking and entertaining. Major mechanical updates provide peace of mind, including a new roof in 2023, high efficiency furnace and a/c. The maintenance free Hardie siding enhances both curb appeal and durability, while the backyard offers a private retreat backing to trees and a creek. Garden enthusiasts will appreciate the established raised garden beds. The walkout lower level expands your living space with a fourth bedroom, dedicated home office, and flexible areas for recreation or guests. Don't miss the opportunity to make this exceptional home your own!
For sale
Price cut: $5.9K (10/16)
$359,000
10106 Hickory Ln, Urbandale, IA 50322
4beds
1,650sqft
Single Family Residence
Built in 1998
8,581 Square Feet Lot
$-- Zestimate®
$218/sqft
$-- HOA
What's special
Maintenance free hardie sidingCurb appealBeautifully maintained two storySpacious homeQuartz countertopsUnder cabinet lightingEstablished raised garden beds
- 12 days
- 728
- 58
Likely to sell faster than
Zillow last checked:
Listing updated:
Listed by:
Anna Thomas (573)795-3405,
LPT Realty, LLC,
Kyle Clarkson 515-554-2249,
LPT Realty, LLC
Source: DMMLS,MLS#: 750769 Originating MLS: Des Moines Area Association of REALTORS
Facts & features
Interior
Bedrooms & bathrooms
- Bedrooms: 4
- Bathrooms: 4
- Full bathrooms: 1
- 3/4 bathrooms: 2
- 1/2 bathrooms: 1
Heating
- Forced Air, Gas, Natural Gas
Cooling
- Central Air
Appliances
- Included: Dryer, Dishwasher, Microwave, Refrigerator, Stove, Washer
- Laundry: Main Level
Features
- Dining Area
- Flooring: Carpet, Hardwood
- Basement: Finished,Walk-Out Access
- Number of fireplaces: 1
- Fireplace features: Gas, Vented
Interior area
- Total structure area: 1,650
- Total interior livable area: 1,650 sqft
- Finished area below ground: 900
Property
Parking
- Total spaces: 2
- Parking features: Attached, Garage, Two Car Garage
- Attached garage spaces: 2
Features
- Levels: Two
- Stories: 2
- Patio & porch: Deck
- Exterior features: Deck, Storage
Lot
- Size: 8,581 Square Feet
- Dimensions: 74.21
Details
- Additional structures: Storage
- Parcel number: 31201014421000
- Zoning: PUD
Construction
Type & style
- Home type: SingleFamily
- Architectural style: Two Story
- Property subtype: Single Family Residence
Materials
- Foundation: Poured
- Roof: Asphalt,Shingle
Condition
- Year built: 1998
Utilities & green energy
- Sewer: Public Sewer
- Water: Public
Community & HOA
HOA
- Has HOA: No
Location
- Region: Urbandale
Financial & listing details
- Price per square foot: $218/sqft
- Tax assessed value: $290,500
- Annual tax amount: $4,475
- Date on market: 10/8/2026
- Cumulative days on market: 13 days
- Listing terms: Cash,Conventional,FHA,VA Loan
- Road surface type: Concrete
Estimated market value
Not available
Estimated sales range
Not available
Not available
Price history
| Date | Event | Price |
|---|---|---|
| 10/16/2026 | Price change | $359,000-1.6%$218/sqft |
Source:  DMMLS #750769 Report a problem | ||
| 10/8/2026 | Listed for sale | $364,900+96.7%$221/sqft |
Source: DMMLS #750769 Report a problem | ||
| 4/13/2007 | Sold | $185,500+25.8%$112/sqft |
Source: Public Record Report a problem | ||
| 7/24/1998 | Sold | $147,500$89/sqft |
Source: Public Record Report a problem | ||
Public tax history
| Year | Property taxes | Tax assessment |
|---|---|---|
| 2025 | $4,476 +5.1% | $290,500 +6.5% |
| 2024 | $4,258 +10.1% | $272,800 |
| 2023 | $3,868 -11.1% | $272,800 +26.6% |
| 2022 | $4,352 +4.7% | $215,400 |
| 2021 | $4,158 +1.7% | $215,400 +10% |
| 2020 | $4,088 +1.7% | $195,800 |
| 2019 | $4,020 +3.9% | $195,800 +7.7% |
| 2018 | $3,870 | $181,800 |
| 2017 | $3,870 +7.1% | $181,800 +6.6% |
| 2016 | $3,612 | $170,500 |
| 2015 | $3,612 +5.6% | $170,500 +2.6% |
| 2014 | $3,422 | $166,200 |
| 2013 | -- | $166,200 -0.1% |
| 2012 | -- | $166,300 |
| 2011 | -- | $166,300 -1% |
| 2010 | -- | $168,000 |
| 2009 | -- | $168,000 |
| 2008 | -- | $168,000 |
| 2007 | -- | $168,000 +4.1% |
| 2006 | -- | $161,400 |
| 2005 | -- | $161,400 +3.7% |
| 2003 | -- | $155,570 +0.8% |
| 2002 | -- | $154,380 |
| 2001 | -- | $154,380 |
Find assessor info on the county website
Monthly payment
Est. payment
Payment breakdown
Explore the cost of this home by adjusting the details. Changes won't be saved.Climate risks
Neighborhood: 50322
Nearby schools
Schools provided by the listing agent
- District: Johnston
Source: DMMLS. This data may not be complete. We recommend contacting the local school district to confirm school assignments for this home.

Similar homes
- $329,9003 bd3 ba1.9k sqft4432 98th St, Urbandale, IA 50322For Sale
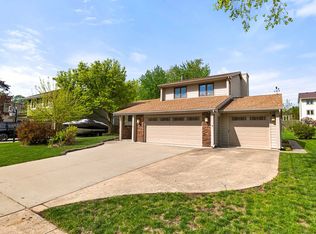 MLS ID #739629, Scot Henss, RE/MAX Precision. DMMLS
- $369,9003 bd4 ba1.9k sqft8002 Goodman Dr, Urbandale, IA 50322For Sale
 MLS ID #744096, Tanner Couch, LPT Realty, LLC. DMMLS
- $389,0004 bd3 ba1.9k sqft4113 83rd St, Urbandale, IA 50322For Sale
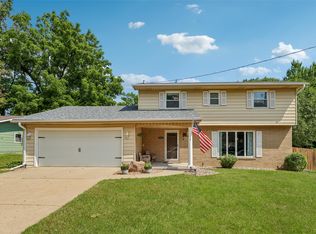 MLS ID #748257, Cy Phillips, Space Simply. DMMLS
- $315,0003 bd2 ba1k sqft8212 Parkview Dr, Urbandale, IA 50322For Sale
 MLS ID #747300, Ben Van Zee, RE/MAX Precision. DMMLS
