AGENT OFFERS WELCOME. You'll love everything about this wonderful 3-bedroom split foyer home in Urbandale. It starts with excellent curb appeal. It received new siding in 2024 and the roof was replaced in 2020. You'll greet your guests on an inviting front porch. Inside, the main living area includes a spacious living room, an open dining area, and the perfect kitchen that all flow together as one. They share stunning hardwood floors. The living room includes a wood burning fireplace and a large bank of windows that provides plenty of natural sunlight. The adjacent dining area has room to host family and friends. It includes a sliding door to a large composite deck that was new in 2024. The deck is awesome for grilling and outdoor entertaining. It provides a view across the level backyard that's enclosed with a chain link fence. There are several mature trees and a utility shed in the yard. Back inside, the kitchen is fantastic with beautiful granite countertops and a tiled backsplash. There's more than ample cupboard and counter space. The kitchen appliances were new in 2021 and they are included. You'll discover 3 nice sized bedrooms on this level and an updated bathroom with a tub/shower combination. The lower level offers more great space including a family room with a day light window. There's also a full bath with a beautifully updarted step-in shower, the laundry is on this level, and there's an exit to the attached 2-car garage. The washer and dryer are included. The furnace and A/C unit were replaced in 2021. The location is very convenient as it's just East of the 86th Street corridor, and north of Aurora Ave. It's near all levels of schools. You'll have fast access to Lakeview Park, shopping, dining, and Hyvee. Don't miss this opportunity, call the Homeowner to schedule a showing.
For sale by owner
Price cut: $16K (5/27)
$329,900
8212 Parkview Dr, Urbandale, IA 50322
3beds
1,554sqft
:
Get pre-qualified$2,350/mo
SingleFamily
Built in 1983
0.3 Acres Lot
$-- Zestimate®
$212/sqft
$-- HOA
What's special
Several mature treesExcellent curb appealStunning hardwood floorsInviting front porchTiled backsplashOpen dining areaWood burning fireplace
What the owner loves about this home
To buy this home, contact me directly by calling the number next to "Property Owner" below.
- 95 days |
- 462 |
- 20 |
Listed by:
Property Owner (515) 321-0544
Facts & features
Interior
Bedrooms & bathrooms
- Bedrooms: 3
- Bathrooms: 2
- Full bathrooms: 2
Heating
- Forced air, Gas, Other
Cooling
- Central, Other
Appliances
- Included: Dishwasher, Dryer, Garbage disposal, Microwave, Range / Oven, Refrigerator, Washer
Features
- Flooring: Carpet, Hardwood, Laminate, Linoleum / Vinyl
- Basement: Finished
- Has fireplace: Yes
Interior area
- Total interior livable area: 1,554 sqft
Property
Parking
- Total spaces: 2
- Parking features: Garage - Attached, Off-street
Features
- Exterior features: Vinyl
Lot
- Size: 0.3 Acres
Details
- Parcel number: 31202352010000
Construction
Type & style
- Home type: SingleFamily
Materials
- masonry
- Foundation: Concrete
- Roof: Asphalt
Condition
- New construction: No
- Year built: 1983
Community & HOA
Location
- Region: Urbandale
Financial & listing details
- Price per square foot: $212/sqft
- Tax assessed value: $287,800
- Annual tax amount: $4,788
- Date on market: 4/29/2026
Estimated market value
Not available
Estimated sales range
Not available
$1,956/mo
Price history
| Date | Event | Price |
|---|---|---|
| 5/27/2026 | Price change | $329,900-4.6%$212/sqft |
Source: Owner Report a problem | ||
| 4/29/2026 | Listed for sale | $345,900$223/sqft |
Source: Owner Report a problem | ||
| 3/4/2026 | Listing removed | -- |
Source: Owner Report a problem | ||
| 12/11/2025 | Listed for sale | $345,900+175.6%$223/sqft |
Source: Owner Report a problem | ||
| 7/12/2019 | Listing removed | $1,600$1/sqft |
Source: Zillow Rental Manager Report a problem | ||
| 6/19/2019 | Price change | $1,600-3%$1/sqft |
Source: Zillow Rental Manager Report a problem | ||
| 6/4/2019 | Price change | $1,650-2.9%$1/sqft |
Source: Zillow Rental Manager Report a problem | ||
| 5/5/2019 | Listed for rent | $1,700+6.3%$1/sqft |
Source: Zillow Rental Manager Report a problem | ||
| 3/28/2018 | Listing removed | $1,600$1/sqft |
Source: Renters Warehouse Report a problem | ||
| 11/16/2017 | Listed for rent | $1,600$1/sqft |
Source: Renters Warehouse Report a problem | ||
| 6/1/2001 | Sold | $125,500$81/sqft |
Source: Public Record Report a problem | ||
Public tax history
| Year | Property taxes | Tax assessment |
|---|---|---|
| 2025 | $4,788 +2.1% | $287,800 +6.9% |
| 2024 | $4,688 +4.3% | $269,300 |
| 2023 | $4,496 +1.2% | $269,300 +23.3% |
| 2022 | $4,442 +4.7% | $218,400 |
| 2021 | $4,244 +1.8% | $218,400 +10% |
| 2020 | $4,168 +4.7% | $198,500 |
| 2019 | $3,982 +3.9% | $198,500 +9.2% |
| 2018 | $3,834 | $181,700 |
| 2017 | $3,834 +9.7% | $181,700 +8.3% |
| 2016 | $3,496 | $167,700 |
| 2015 | $3,496 +11.3% | $167,700 +7.3% |
| 2014 | $3,142 | $156,300 |
| 2013 | -- | $156,300 -0.1% |
| 2012 | -- | $156,500 |
| 2011 | -- | $156,500 -3.3% |
| 2010 | -- | $161,900 |
| 2009 | -- | $161,900 |
| 2008 | -- | $161,900 |
| 2007 | -- | $161,900 +10.6% |
| 2006 | -- | $146,400 |
| 2005 | -- | $146,400 +5.2% |
| 2003 | -- | $139,220 +7.1% |
| 2002 | -- | $130,000 |
| 2001 | -- | $130,000 |
Find assessor info on the county website
Monthly payment
Est. payment
Payment breakdown
Explore the cost of this home by adjusting the details. Changes won't be saved.Climate risks
Neighborhood: 50322
Nearby schools
GreatSchools rating
- 6/10Olmsted Elementary SchoolGrades: PK-5Distance: 0.9 mi
- 4/10Urbandale Middle SchoolGrades: 6-8Distance: 0.4 mi
- 8/10Urbandale High SchoolGrades: 9-12Distance: 0.9 mi
- $348,8003 bd2 ba1.8k sqft8208 Parkview Dr, Urbandale, IA 50322Off Market
- $349,4003 bd3 ba1.8k sqft8216 Parkview Dr, Urbandale, IA 50322Off Market
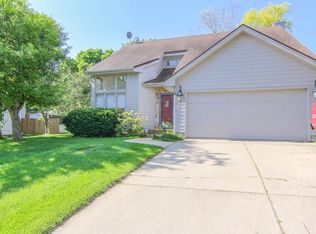
- $332,9003 bd3 ba1.6k sqft8213 Hammontree Dr, Urbandale, IA 50322Off Market

- $300,1003 bd3 ba1.3k sqft8217 Hammontree Dr, Urbandale, IA 50322Off Market

- $300,0003 bd3 ba1.6k sqft8209 Hammontree Dr, Urbandale, IA 50322Off Market
- $378,0003 bd3 ba1.9k sqft8220 Parkview Dr, Urbandale, IA 50322Off Market
- $389,5004 bd3 ba2.3k sqft8209 Parkview Dr, Urbandale, IA 50322Off Market
- $318,9003 bd2 ba1.5k sqft4308 82nd St, Urbandale, IA 50322Off Market
A local agent can set up tours, give advice and negotiate with sellers.
Similar homes
- $319,9994 bd3 ba1.3k sqft8504 Winston Ave, Urbandale, IA 50322For Sale
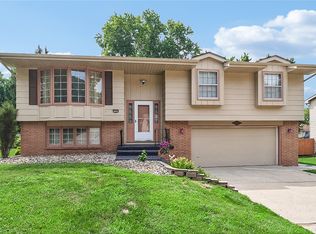 MLS ID #745923, Alex Thawng, Iowa Realty Mills Crossing. DMMLS
 - $320,0003 bd2 ba1.3k sqft4513 67th St, Urbandale, IA 50322For Sale
 MLS ID #744715, Nick McCargar, RE/MAX Concepts. DMMLS
 - $375,0003 bd4 ba1.9k sqft8002 Goodman Dr, Urbandale, IA 50322For Sale
 MLS ID #744096, Tanner Couch, LPT Realty, LLC. DMMLS
 - $422,0003 bd4 ba1.8k sqft8106 Wilden Dr, Urbandale, IA 50322For Sale
 MLS ID #742371, Kathy Miller, RE/MAX Precision. DMMLS
 - $342,5004 bd2 ba1.5k sqft1420 NW 91st St, Clive, IA 50325For SaleMLS ID #736683, Joe Cuevas, RE/MAX Concepts. DMMLS
- $329,9005 bd3 ba1.7k sqft720 19th St, West Des Moines, IA 50265For SaleMLS ID #745982, Sara Lehman, RE/MAX Concepts. DMMLS
- $357,9003 bd3 ba1.9k sqft9654 Elmcrest Dr, Clive, IA 50325For SaleMLS ID #738896, Kenzie Keenan, Agency Iowa. DMMLS
- $303,0004 bd3 ba1.8k sqft1617 61st St, Des Moines, IA 50322For SaleMLS ID #729503, Julia Mena, RE/MAX Concepts. DMMLS
- $290,0004 bd3 ba1.8k sqft2501 Pleasant St, West Des Moines, IA 50266For SaleMLS ID #744787, Dan Vierling, Iowa Realty Mills Crossing. DMMLS
- $359,9004 bd3 ba2k sqft1622 NW 109th St, Clive, IA 50325For SaleMLS ID #745497, Mike Bonnett, Landmark Brokerage, Inc.. DMMLS
- $359,9005 bd3 ba1.5k sqft6903 Colby Ave, Windsor Heights, IA 50324For SaleMLS ID #743602, Vanessa Millan, Keller Williams Realty GDM. DMMLS
- $320,0003 bd3 ba1.6k sqft2611 Thornton Ave, Des Moines, IA 50321For SaleMLS ID #742392, Shane Guely, RE/MAX Concepts. DMMLS
- $339,9004 bd3 ba1.2k sqft8839 Woodmayr Cir, Norwalk, IA 50211For SaleMLS ID #746171, Julie Moore, RE/MAX Concepts. DMMLS
- $314,9003 bd3 ba1.3k sqft517 18th Ct SW, Altoona, IA 50009For SaleMLS ID #746024, Michelle Spiker, Home Realty. DMMLS
- $375,0003 bd4 ba1.5k sqft1394 NW 122nd St, Clive, IA 50325For SaleMLS ID #741878, Bexaida Dominguez, Keller Williams Realty GDM. DMMLS
- $374,9003 bd3 ba1.7k sqft2326 Virginia Ave, Des Moines, IA 50321For SaleMLS ID #746427, Alicia Nadeau, RE/MAX Precision. DMMLS
- $215,0003 bd2 ba1.5k sqft4718 71st St, Urbandale, IA 50322For SaleMLS ID #740824, Alen Agic, RE/MAX Concepts. DMMLS
- $359,9004 bd3 ba1.5k sqft4604 Sawyers Dr, Des Moines, IA 50310For SaleMLS ID #743295, Jason Russell, Realty ONE Group Impact. DMMLS
- $262,5004 bd2 ba1.2k sqft1141 19th St, West Des Moines, IA 50265For SaleMLS ID #743332, Jenny Farrell, RE/MAX Concepts. DMMLS
- $279,0003 bd1 ba1.1k sqft7160 NE 14th St, Ankeny, IA 50023For SaleMLS ID #746371, Matt Schafer, Century 21 Signature. DMMLS
