Privacy, space, and location - this home checks all three. Nestled on a quiet cul-de-sac, this home welcomes you with a charming front porch and a generous-sized backyard that backs to mature trees, creating a peaceful setting you'll love enjoying from the patio. Inside, you'll find a beautifully remodeled kitchen, thoughtful updates throughout, a functional main floor layout, a spacious basement, and a home that has been exceptionally well cared for. Just minutes from Gray's Lake, Water Works Park, Jasper Winery, downtown Des Moines, and miles of scenic bike and walking trails, this location makes it easy to enjoy some of the city's most beloved destinations. All information obtained from seller and public records.
Pending
Price cut: $5K (8/27)
$369,900
2326 Virginia Ave, Des Moines, IA 50321
3beds
1,788sqft
Single Family Residence
Built in 1972
-- sqft lot
$-- Zestimate®
$207/sqft
$-- HOA
What's special
- 27 days
- 178
- 6
Likely to sell faster than
Zillow last checked:
Listing updated:
Listed by:
Alicia Nadeau (515)408-4924,
RE/MAX Precision
Source: DMMLS,MLS#: 746427 Originating MLS: Des Moines Area Association of REALTORS
Originating MLS: Des Moines Area Association of REALTORSFacts & features
Interior
Bedrooms & bathrooms
- Bedrooms: 3
- Bathrooms: 3
- Full bathrooms: 1
- 3/4 bathrooms: 1
- 1/2 bathrooms: 1
Heating
- Forced Air, Gas
Cooling
- Central Air
Appliances
- Included: Dryer, Dishwasher, Microwave, Refrigerator, Stove, Washer
Features
- Dining Area
- Basement: Finished
- Number of fireplaces: 1
Interior area
- Total structure area: 1,788
- Total interior livable area: 1,788 sqft
- Finished area below ground: 400
Property
Parking
- Total spaces: 2
- Parking features: Detached, Garage, Two Car Garage
- Garage spaces: 2
Features
- Levels: Two
- Stories: 2
- Fencing: Chain Link
Lot
- Features: Cul-De-Sac
Details
- Parcel number: 01002696007000
- Zoning: N3A
Construction
Type & style
- Home type: SingleFamily
- Architectural style: Two Story
- Property subtype: Single Family Residence
Materials
- Foundation: Poured
- Roof: Asphalt,Shingle
Condition
- Resale
- New construction: No
- Year built: 1972
Utilities & green energy
- Water: Public
Community & HOA
HOA
- Has HOA: No
Location
- Region: Des Moines
Financial & listing details
- Price per square foot: $207/sqft
- Tax assessed value: $305,400
- Annual tax amount: $5,756
- Date on market: 7/30/2026
- Cumulative days on market: 65 days
- Listing terms: Cash,Conventional,FHA,VA Loan
Estimated market value
Not available
Estimated sales range
Not available
Not available
Price history
| Date | Event | Price |
|---|---|---|
| 9/8/2026 | Pending sale | $369,900$207/sqft |
Source:  DMMLS #746427 Report a problem DMMLS #746427 Report a problem | ||
| 8/27/2026 | Price change | $369,900-1.3%$207/sqft |
Source: DMMLS #746427 Report a problem | ||
| 7/31/2026 | Listed for sale | $374,900+189.5%$210/sqft |
Source: DMMLS #746427 Report a problem | ||
| 6/29/1998 | Sold | $129,500$72/sqft |
Source: Public Record Report a problem | ||
Public tax history
| Year | Property taxes | Tax assessment |
|---|---|---|
| 2025 | $5,146 +2.1% | $305,400 +14.6% |
| 2024 | $5,038 -5.7% | $266,600 |
| 2023 | $5,342 +0.8% | $266,600 +13.2% |
| 2022 | $5,298 +5% | $235,500 |
| 2021 | $5,048 -3.7% | $235,500 +11.7% |
| 2020 | $5,240 +8.8% | $210,900 |
| 2019 | $4,818 +1.1% | $210,900 +12.3% |
| 2018 | $4,764 | $187,800 |
| 2017 | $4,764 +6.2% | $187,800 +5% |
| 2016 | $4,484 | $178,900 |
| 2015 | $4,484 +6.6% | $178,900 +3.3% |
| 2014 | $4,206 | $173,200 |
| 2013 | -- | $173,200 -0.7% |
| 2012 | -- | $174,500 |
| 2011 | -- | $174,500 -3.9% |
| 2010 | -- | $181,600 |
| 2009 | -- | $181,600 +4.2% |
| 2008 | -- | $174,300 |
| 2007 | -- | $174,300 +5.8% |
| 2006 | -- | $164,800 |
| 2005 | -- | $164,800 +10.2% |
| 2003 | -- | $149,550 -8.8% |
| 2002 | -- | $164,070 |
| 2001 | -- | $164,070 |
Find assessor info on the county website
Monthly payment
Est. payment
Payment breakdown
Explore the cost of this home by adjusting the details. Changes won't be saved.Climate risks
Neighborhood: Southwestern Hills
Nearby schools
Schools provided by the listing agent
- District: Des Moines Independent
Source: DMMLS. This data may not be complete. We recommend contacting the local school district to confirm school assignments for this home.
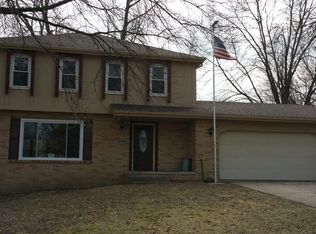
Similar homes
- $330,0003 bd2 ba1.6k sqft3206 SW 28th St, Des Moines, IA 50321For Sale
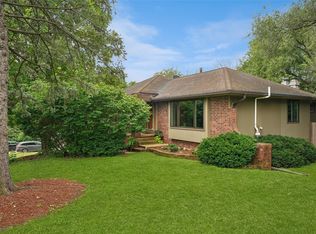 MLS ID #749605, Angela Loper, RE/MAX Concepts. DMMLS
 - $319,9004 bd3 ba1.9k sqft2310 Stanton Ave, Des Moines, IA 50321For Sale
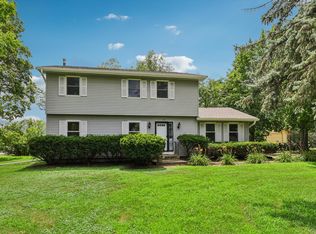
 MLS ID #70821, Ryan Rohlf, Keller Williams Legacy Group. CIBR
 - $445,0004 bd3 ba1.8k sqft3813 SW 28th Pl, Des Moines, IA 50321For Sale
 MLS ID #748401, Dawn Edwards, Realty ONE Group Impact. DMMLS
 - $319,9004 bd3 ba1.4k sqft3800 SW 30th Street, Des Moines, IA 50321For Sale
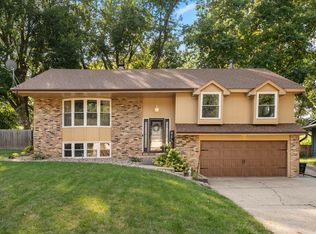 MLS ID #748752, Dawn Edwards, Realty ONE Group Impact. DMMLS
