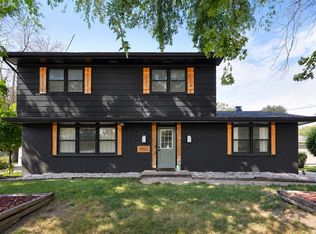
Welcome to 5420 NW 66th Avenue, a private 3-bedroom, 2.5-bathroom 2-story home located in a prime and convenient location in Johnston, minutes from schools, parks, and trails. Set on a lush corner lot with a fully fenced yard, this property delivers an outdoor living experience rarely found in town. Step outside to your personal sanctuary. The second-story features a massive composite deck nestled right near the treetops—perfect for morning coffee or evening relaxing. Down below, a stone patio with a built-in outdoor grilling space creates the ultimate environment for weekend barbecues and entertaining guests. Inside, rich hardwood floors run through the main level, which includes a bright living room, dedicated dining area, eat-in kitchen, cozy den, half bath, and a convenient home office nook. Upstairs, you'll find 3 spacious bedrooms, a full bathroom, and direct access to the treetop deck. The finished basement adds extra functional living space, featuring an open rec/family area, built-in pantry storage, laundry room, and a full bathroom. 2026: Brand-new Lennox (A/C, furnace, water heater), and plush neutral carpet. 2023: Full basement bathroom added. 2021: New pre-finished Hardie board siding. You are minutes from Johnston Public Library, Johnston Town Center, and the Johnston HS, Johnston Middle, and Lawson Elementary. Complete with a large driveway and detached 2-car garage, this home balances quiet neighborhood privacy with access to everything Johnston has to offer.
For sale
Price cut: $10K (10/16)
$360,000
5420 NW 66th Ave, Johnston, IA 50131
3beds
1,630sqft
Single Family Residence
Built in 1966
0.29 Acres Lot
$-- Zestimate®
$221/sqft
$-- HOA
What's special
Convenient home office nookBuilt-in pantry storageFully fenced yardLarge drivewayDedicated dining areaEat-in kitchenLush corner lot
- 52 days
- 2,503
- 228
Likely to sell faster than
Zillow last checked:
Listing updated:
Listed by:
Stephanie Tadic (515)779-0435,
RE/MAX Concepts,
Wendy Kriegshauser 806-681-4213,
RE/MAX Concepts
Source: DMMLS,MLS#: 748181 Originating MLS: Des Moines Area Association of REALTORS
Originating MLS: Des Moines Area Association of REALTORSFacts & features
Interior
Bedrooms & bathrooms
- Bedrooms: 3
- Bathrooms: 3
- Full bathrooms: 2
- 1/2 bathrooms: 1
Heating
- Forced Air, Gas, Natural Gas
Cooling
- Central Air
Appliances
- Included: Dryer, Dishwasher, Microwave, Refrigerator, Stove, Washer
Features
- Separate/Formal Dining Room, Eat-in Kitchen
- Flooring: Hardwood, Tile
- Basement: Finished
- Number of fireplaces: 2
- Fireplace features: Gas, Vented
Interior area
- Total structure area: 1,630
- Total interior livable area: 1,630 sqft
- Finished area below ground: 504
Property
Parking
- Total spaces: 2
- Parking features: Detached, Garage, Two Car Garage
- Garage spaces: 2
Features
- Levels: Two
- Stories: 2
- Patio & porch: Covered, Deck, Patio
- Exterior features: Deck, Patio
- Fencing: Wood
Lot
- Size: 0.29 Acres
- Features: Corner Lot
Details
- Parcel number: 24100590000000
- Zoning: R-1
Construction
Type & style
- Home type: SingleFamily
- Architectural style: Two Story,Traditional
- Property subtype: Single Family Residence
Materials
- Brick
- Foundation: Block
- Roof: Asphalt,Shingle
Condition
- Year built: 1966
Utilities & green energy
- Sewer: Public Sewer
- Water: Public
Community & HOA
HOA
- Has HOA: No
Location
- Region: Johnston
Financial & listing details
- Price per square foot: $221/sqft
- Tax assessed value: $316,300
- Annual tax amount: $5,098
- Date on market: 8/28/2026
- Cumulative days on market: 53 days
- Listing terms: Cash,Conventional
- Road surface type: Concrete
Estimated market value
Not available
Estimated sales range
Not available
Not available
Price history
| Date | Event | Price |
|---|---|---|
| 10/16/2026 | Price change | $360,000-2.7%$221/sqft |
Source:  DMMLS #748181 Report a problem DMMLS #748181 Report a problem | ||
| 10/2/2026 | Price change | $370,000-1.3%$227/sqft |
Source: DMMLS #748181 Report a problem | ||
| 9/11/2026 | Price change | $375,000-2.6%$230/sqft |
Source: DMMLS #748181 Report a problem | ||
| 8/28/2026 | Listed for sale | $385,000+140.6%$236/sqft |
Source: DMMLS #748181 Report a problem | ||
| 9/27/2012 | Sold | $160,000-5.3%$98/sqft |
Source: DMMLS #403656 Report a problem | ||
| 7/7/2012 | Listed for sale | $169,000$104/sqft |
Source: Iowa Realty Co., Inc. #403656 Report a problem | ||
Public tax history
| Year | Property taxes | Tax assessment |
|---|---|---|
| 2025 | $5,098 +5.1% | $316,300 +9.3% |
| 2024 | $4,852 +7.2% | $289,300 |
| 2023 | $4,526 -10.5% | $289,300 +21.9% |
| 2022 | $5,058 +6.6% | $237,400 |
| 2021 | $4,744 +1.7% | $237,400 +11.9% |
| 2020 | $4,666 +4.2% | $212,100 |
| 2019 | $4,480 +2.6% | $212,100 +12.3% |
| 2018 | $4,366 | $188,800 |
| 2017 | $4,366 +7.1% | $188,800 +6.9% |
| 2016 | $4,078 | $176,600 |
| 2015 | $4,078 +6.9% | $176,600 +4.6% |
| 2014 | $3,814 | $168,900 |
| 2013 | -- | $168,900 -0.1% |
| 2012 | -- | $169,000 |
| 2011 | -- | $169,000 +3.4% |
| 2010 | -- | $163,500 |
| 2009 | -- | $163,500 +3% |
| 2008 | -- | $158,800 |
| 2007 | -- | $158,800 +1.7% |
| 2006 | -- | $156,200 |
| 2005 | -- | $156,200 +11.2% |
| 2003 | -- | $140,470 +8.5% |
| 2002 | -- | $129,470 |
| 2001 | -- | $129,470 |
Find assessor info on the county website
Monthly payment
Est. payment
Payment breakdown
Explore the cost of this home by adjusting the details. Changes won't be saved.Climate risks
Neighborhood: 50131
Nearby schools
Schools provided by the listing agent
- District: Johnston
Source: DMMLS. This data may not be complete. We recommend contacting the local school district to confirm school assignments for this home.

Similar homes
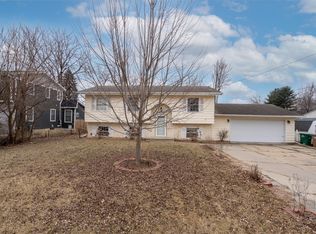
- $299,9003 bd3 ba1.1k sqft5445 NW 62nd Ave, Johnston, IA 50131For Sale
 MLS ID #71271, Heather Knittel Team, RE/MAX REAL ESTATE CENTER. CIBR
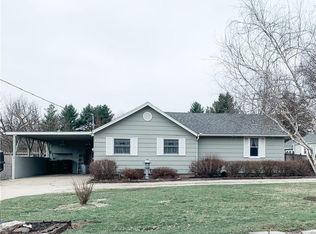
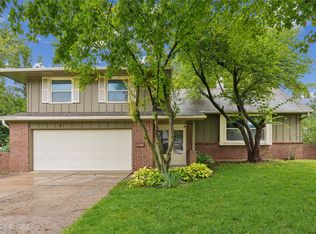
 - $350,0004 bd3 ba1.8k sqft3920 79th St, Urbandale, IA 50322For Sale
 MLS ID #748616, Jenny Farrell, RE/MAX Concepts. DMMLS
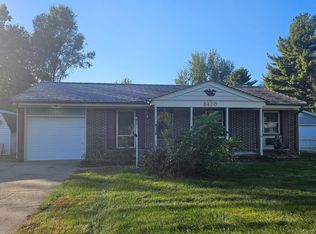
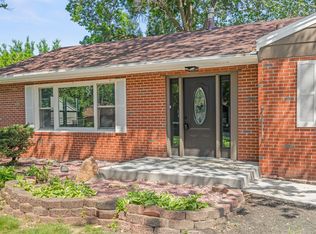
 - $342,0003 bd3 ba1.9k sqft4413 73rd Pl, Urbandale, IA 50322For Sale
 MLS ID #749328, Misty Darling, BH&G Real Estate Innovations. DMMLS
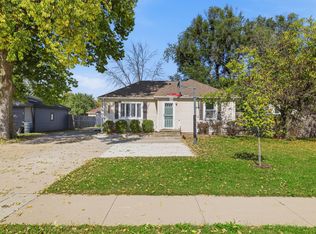
 - $339,5004 bd3 ba1.5k sqft6619 Sunset Ter, Windsor Heights, IA 50324For Sale
 MLS ID #742348, Shane Guely, RE/MAX Concepts. DMMLS
 - $369,0004 bd3 ba1.8k sqft6717 Northwest Dr, Windsor Heights, IA 50324For SaleMLS ID #70514, Jason Jennings, Friedrich Realty. CIBR
