Welcome home to this beautifully updated 4-bedroom, 3-bath split-level in the heart of Windsor Heights. Situated on a spacious 10,120 sq. ft. lot surrounded by mature trees, this move-in ready home offers the perfect blend of style, comfort, and convenience.
The stunning remodeled kitchen features white shaker cabinetry, quartz countertops, a center island, farmhouse sink, stainless steel appliances, and a designer backsplash. Rich wood floors flow throughout the main living spaces, creating warmth and elegance. The spacious living room is highlighted by a cozy gas fireplace and opens seamlessly to the dining area with custom built-in cabinetry.
Step outside to enjoy the large wood deck overlooking a private backyard retreat, ideal for entertaining or relaxing among the trees. A covered front porch adds charm and curb appeal, while the attached 2-car garage provides convenience and storage.
Located just minutes from shopping, dining, entertainment, and all that Windsor Heights and the Des Moines metro have to offer, this exceptional home is ready for its next owner.
For sale
$379,000
6717 Northwest Dr, Windsor Heights, IA 50324
4beds
1,840sqft
:
Get pre-qualified$2,699/mo
Single Family Residence, Residential
Built in 1978
10,018 Square Feet Lot
$370,300 Zestimate®
$206/sqft
$-- HOA
What's special
Private backyard retreatCustom built-in cabinetryWhite shaker cabinetrySurrounded by mature treesStunning remodeled kitchenRich wood floorsQuartz countertops
- 37 days |
- 462 |
- 28 |
Zillow last checked:
Listing updated:
Listed by:
Jason Jennings 515-232-6175,
Friedrich Realty,
Bi Ayers 515-232-6175,
Friedrich Realty
Source: CIBR,MLS#: 70514
Facts & features
Interior
Bedrooms & bathrooms
- Bedrooms: 4
- Bathrooms: 3
- Full bathrooms: 2
- 3/4 bathrooms: 1
Heating
- Forced Air, Natural Gas
Cooling
- Central Air
Appliances
- Included: Dishwasher, Dryer, Range, Refrigerator, Washer
Features
- Flooring: Luxury Vinyl, Hardwood
- Basement: Full
- Has fireplace: Yes
- Fireplace features: Gas
Interior area
- Total structure area: 1,840
- Total interior livable area: 1,840 sqft
Property
Parking
- Parking features: Garage
- Has garage: Yes
Lot
- Size: 10,018 Square Feet
- Features: Level
Details
- Parcel number: 00747003000
- Zoning: R-2
- Special conditions: Standard
Construction
Type & style
- Home type: SingleFamily
- Property subtype: Single Family Residence, Residential
Materials
- Brick
- Foundation: Brick/Mortar, Tile
Condition
- Year built: 1978
Utilities & green energy
- Sewer: Public Sewer
- Water: Public
Community & HOA
HOA
- Has HOA: No
Location
- Region: Windsor Heights
Financial & listing details
- Price per square foot: $206/sqft
- Tax assessed value: $344,100
- Annual tax amount: $5,974
- Date on market: 6/19/2026
- Road surface type: Hard Surface
Estimated market value
$370,300
$352,000 - $389,000
$2,200/mo
Price history
| Date | Event | Price |
|---|---|---|
| 6/19/2026 | Listed for sale | $379,000+142.9%$206/sqft |
Source:  CIBR #70514 Report a problem CIBR #70514 Report a problem | ||
| 11/23/2015 | Sold | $156,000-19.8%$85/sqft |
Source: Public Record Report a problem | ||
| 8/11/2009 | Sold | $194,500-2.7%$106/sqft |
Source: Public Record Report a problem | ||
| 6/10/2009 | Listed for sale | $199,900$109/sqft |
Source: Prudential Real Estate #348183 Report a problem | ||
Public tax history
| Year | Property taxes | Tax assessment |
|---|---|---|
| 2025 | $5,974 +2% | $344,100 +6.7% |
| 2024 | $5,856 +6.8% | $322,600 |
| 2023 | $5,482 +0.8% | $322,600 +26.2% |
| 2022 | $5,438 +1.4% | $255,600 |
| 2021 | $5,362 -3.9% | $255,600 +10% |
| 2020 | $5,582 -4.5% | $232,400 |
| 2019 | $5,844 +2.2% | $232,400 +7.6% |
| 2018 | $5,720 | $216,000 |
| 2017 | $5,720 +5% | $216,000 +11.1% |
| 2016 | $5,450 | $194,500 -7.6% |
| 2015 | $5,450 +12.6% | $210,500 +9% |
| 2014 | $4,840 | $193,100 |
| 2013 | -- | $193,100 |
| 2012 | -- | $193,100 |
| 2011 | -- | $193,100 -5.1% |
| 2010 | -- | $203,400 |
| 2009 | -- | $203,400 |
| 2008 | -- | $203,400 |
| 2007 | -- | $203,400 +6.4% |
| 2006 | -- | $191,100 |
| 2005 | -- | $191,100 +6.8% |
| 2003 | -- | $178,850 +7.5% |
| 2002 | -- | $166,380 |
| 2001 | -- | $166,380 |
Find assessor info on the county website
Monthly payment
Est. payment
Payment breakdown
Explore the cost of this home by adjusting the details. Changes won't be saved.Climate risks
Neighborhood: 50324
Nearby schools
GreatSchools rating
- 3/10Windsor Elementary SchoolGrades: K-5Distance: 0.9 mi
- 7/10Merrill Middle SchoolGrades: 6-8Distance: 2.1 mi
- 5/10Roosevelt High SchoolGrades: 9-12Distance: 1.9 mi
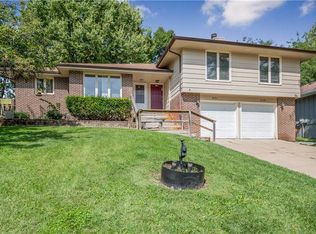
- $303,600-- bd4 ba1.8k sqft6721 Northwest Dr, Windsor Heights, IA 50324Off Market
- $330,2002 bd1 ba1.2k sqft1900 68th St, Windsor Heights, IA 50324Off Market
- $288,7003 bd2 ba1.1k sqft6729 Northwest Dr, Windsor Heights, IA 50324Off Market
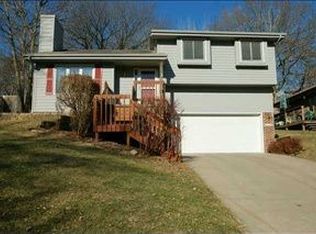
- $288,9003 bd2 ba1.5k sqft6706 Northwest Dr, Windsor Heights, IA 50324Off Market

- $173,4002 bd1 ba925 sqft6714 Northwest Dr, Windsor Heights, IA 50324Off Market
- $488,1004 bd3 ba3.1k sqft6702 Northwest Dr, Windsor Heights, IA 50324Off Market
- $210,7002 bd1 ba-- sqft6710 Northwest Dr #2, Windsor Heights, IA 50324Off Market
- $304,7004 bd3 ba1.9k sqft6710 Northwest Dr, Windsor Heights, IA 50324Off Market
A local agent can set up tours, give advice and negotiate with sellers.
Similar homes
- $349,5004 bd4 ba1.5k sqft6619 Sunset Ter, Windsor Heights, IA 50324For Sale
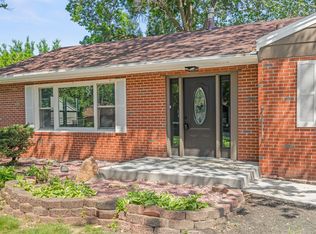 MLS ID #742348, Shane Guely, RE/MAX Concepts. DMMLS
 - $390,0005 bd3 ba2.1k sqft6808 Timmons Dr, Windsor Heights, IA 50324For Sale
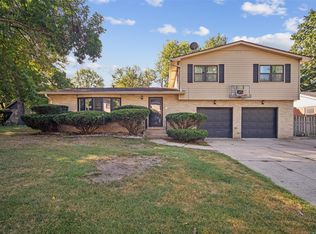 MLS ID #736740, Riley Gott, LPT Realty, LLC. DMMLS
 - $389,9004 bd4 ba2.1k sqft1611 66th St, Windsor Heights, IA 50324For Sale
 MLS ID #736592, Matt Young, Keller Williams Realty GDM. DMMLS
 - $309,9004 bd3 ba1.4k sqft6706 Washington Ave, Windsor Heights, IA 50324For Sale
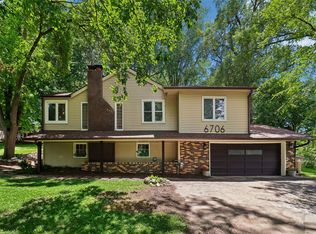 MLS ID #743199, Kyle Clarkson, LPT Realty, LLC. DMMLS
 - $382,5003 bd3 ba1.4k sqft7900 College Dr, Windsor Heights, IA 50324For SaleMLS ID #739883, Lipovac, Amy, RE/MAX Precision. DMMLS
- $355,0003 bd3 ba1.6k sqft7148 Sunrise Blvd, Windsor Heights, IA 50324For SaleMLS ID #741546, DEBRA MCGHEE, Iowa Realty Mills Crossing. DMMLS
- $394,0004 bd4 ba2.2k sqft1900 NW 82nd St, Clive, IA 50325For SaleMLS ID #744709, Rene Soldwisch, Realty ONE Group Impact. DMMLS
- $395,0005 bd3 ba2.1k sqft10244 Lincoln Ave, Clive, IA 50325For SaleMLS ID #739034, Jill Carroll, RE/MAX Precision. DMMLS
- $395,0004 bd3 ba1.8k sqft2115 Pleasant St, West Des Moines, IA 50265For SaleMLS ID #743247, Pennie Carroll, Pennie Carroll & Associates. DMMLS
- $250,0003 bd2 ba1k sqft6412 Washington Ave, Windsor Heights, IA 50324For SaleMLS ID #744831, Michael Volquardsen, Local Realty Company. DMMLS
- $399,9004 bd4 ba2k sqft3700 SW 34th Pl, Des Moines, IA 50321For SaleMLS ID #745752, Andria Lang, RE/MAX Concepts. DMMLS
- $384,9904 bd3 ba1.9k sqft2104 Meadow Brook Dr, West Des Moines, IA 50265For SaleMLS ID #743426, Tristan O'Neal, RE/MAX Precision. DMMLS
- $289,9003 bd3 ba1.2k sqft6533 Sunset Ter, Windsor Heights, IA 50324For SaleMLS ID #740216, Darson Grantham, Keller Williams Realty GDM. DMMLS
- $346,9004 bd3 ba2.6k sqft4119 70th St, Urbandale, IA 50322For SaleMLS ID #745190, Andrew Bruellman, RE/MAX Concepts. DMMLS
- $389,0004 bd3 ba2.2k sqft1021 58th St, West Des Moines, IA 50266For SaleMLS ID #743262, Gabby Fisher, Keller Williams Realty GDM. DMMLS
- $364,9004 bd3 ba1.7k sqft1167 20th Pl, West Des Moines, IA 50265For SaleMLS ID #740101, Lee Scroggins, Iowa Realty Waukee. DMMLS
- $374,9993 bd3 ba2.4k sqft1417 Ashworth Rd, West Des Moines, IA 50265For SaleMLS ID #741136, Niki Brown, Realty ONE Group Impact. DMMLS
- $349,9003 bd2 ba1.3k sqft324 58th Pl, Des Moines, IA 50312For SaleMLS ID #739758, Jenna Johnson, Realty ONE Group Impact. DMMLS
- $354,9003 bd3 ba1.7k sqft4312 46th St, Des Moines, IA 50310For SaleMLS ID #742309, Emily Miller, Century 21 Signature. DMMLS
- $379,0004 bd3 ba2k sqft3700 SW 29th St, Des Moines, IA 50321For SaleMLS ID #734644, Pennie Carroll, Pennie Carroll & Associates. DMMLS
