Welcome home to this beautifully updated 4-bedroom, 2.5-bathroom two-story in the heart of Windsor Heights! With nearly every update completed, this home is truly move-in ready and ready for you to put the final touches on it! Right inside the front door, you will be welcomed by the light and bright living room with beautiful new LVP flooring running throughout the entire main level. The kitchen has been fully updated with new cabinets, quartz counter tops, appliances and more. The kitchen has plenty of space for a table off to the side, allowing the dining room to be a true formal dining area, an office or a play room. You will also find a fully updated half bath. Upstairs, you will find 4 large bedrooms and 2 full bathrooms. Outside, you’ll love the nearly fully fenced backyard and large composite decking—ideal for kids, pets, gardening, or relaxing evenings on the patio. (short section needed on one side of the home to complete the fence). For added peace of mind, the home is also equipped with a whole-house generator, providing comfort and reliability year-round. Located in the desirable Windsor Heights community, you’ll enjoy convenient access to parks, trails, shopping, dining, and everything the Des Moines metro has to offer. With its extensive updates, functional layout, and fantastic location, this is a home you won’t want to miss!
For sale
Price cut: $10.1K (8/26)
$359,900
1901 80th St, Windsor Heights, IA 50324
4beds
1,764sqft
Single Family Residence
Built in 1964
9,147 Square Feet Lot
$354,200 Zestimate®
$204/sqft
$-- HOA
What's special
True formal dining areaFully updated half bathQuartz counter topsNearly fully fenced backyardLarge composite deckingNew cabinets
- 57 days
- 290
- 44
Zillow last checked:
Listing updated:
Listed by:
Katie Espenhover Katie@agencyiowa.com,
Agency Iowa
Source: DMMLS,MLS#: 746828 Originating MLS: Des Moines Area Association of REALTORS
Originating MLS: Des Moines Area Association of REALTORSFacts & features
Interior
Bedrooms & bathrooms
- Bedrooms: 4
- Bathrooms: 3
- Full bathrooms: 2
- 1/2 bathrooms: 1
Heating
- Forced Air, Gas
Cooling
- Central Air
Appliances
- Included: Dryer, Dishwasher, Microwave, Refrigerator, Stove, Washer
Features
- Dining Area, Separate/Formal Dining Room, Eat-in Kitchen
- Flooring: Hardwood
- Basement: Unfinished
- Number of fireplaces: 1
Interior area
- Total structure area: 1,764
- Total interior livable area: 1,764 sqft
Property
Parking
- Total spaces: 2
- Parking features: Attached, Garage, Two Car Garage
- Attached garage spaces: 2
Features
- Levels: Two
- Stories: 2
Lot
- Size: 9,147 Square Feet
- Dimensions: 76 x 120
Details
- Parcel number: 29201108086000
- Zoning: R-1
Construction
Type & style
- Home type: SingleFamily
- Architectural style: Two Story
- Property subtype: Single Family Residence
Materials
- Foundation: Block
- Roof: Asphalt,Shingle
Condition
- Resale
- New construction: No
- Year built: 1964
Utilities & green energy
- Sewer: Public Sewer
- Water: Public
Community & HOA
Community
- Security: Smoke Detector(s)
HOA
- Has HOA: No
Location
- Region: Windsor Heights
Financial & listing details
- Price per square foot: $204/sqft
- Tax assessed value: $315,600
- Annual tax amount: $5,275
- Date on market: 8/7/2026
- Cumulative days on market: 57 days
- Listing terms: Cash,Conventional,FHA,VA Loan
- Road surface type: Concrete
Estimated market value
$354,200
$336,000 - $372,000
$2,181/mo
Price history
| Date | Event | Price |
|---|---|---|
| 8/26/2026 | Price change | $359,900-2.7%$204/sqft |
Source:  DMMLS #746828 Report a problem DMMLS #746828 Report a problem | ||
| 8/7/2026 | Listed for sale | $370,000+32.1%$210/sqft |
Source: DMMLS #746828 Report a problem | ||
| 3/18/2024 | Sold | $280,000-1.8%$159/sqft |
Source: DMMLS #683289 Report a problem | ||
| 10/13/2023 | Pending sale | $285,000$162/sqft |
Source: DMMLS #683289 Report a problem | ||
| 10/6/2023 | Listed for sale | $285,000+85.1%$162/sqft |
Source: DMMLS #683289 Report a problem | ||
| 8/29/2001 | Sold | $154,000$87/sqft |
Source: Public Record Report a problem | ||
Public tax history
| Year | Property taxes | Tax assessment |
|---|---|---|
| 2025 | $4,820 +4.9% | $315,600 +12.3% |
| 2024 | $4,594 -11.4% | $281,000 |
| 2023 | $5,188 +1.3% | $281,000 +9.4% |
| 2022 | $5,122 +6.3% | $256,900 |
| 2021 | $4,818 +1.8% | $256,900 +13.4% |
| 2020 | $4,734 -1.3% | $226,500 |
| 2019 | $4,798 +2% | $226,500 +7.4% |
| 2018 | $4,706 | $210,800 |
| 2017 | $4,706 +15% | $210,800 +12.1% |
| 2016 | $4,092 | $188,100 |
| 2015 | $4,092 +6.4% | $188,100 +3.1% |
| 2014 | $3,846 | $182,400 |
| 2013 | -- | $182,400 -0.3% |
| 2012 | -- | $183,000 |
| 2011 | -- | $183,000 -4% |
| 2010 | -- | $190,600 |
| 2009 | -- | $190,600 |
| 2008 | -- | $190,600 +1.9% |
| 2007 | -- | $187,100 +13.9% |
| 2006 | -- | $164,200 |
| 2005 | -- | $164,200 +5.4% |
| 2003 | -- | $155,790 +11.9% |
| 2002 | -- | $139,280 |
| 2001 | -- | $139,280 |
Find assessor info on the county website
Monthly payment
Est. payment
Payment breakdown
Explore the cost of this home by adjusting the details. Changes won't be saved.Climate risks
Neighborhood: 50324
Nearby schools
Schools provided by the listing agent
- District: West Des Moines
Source: DMMLS. This data may not be complete. We recommend contacting the local school district to confirm school assignments for this home.
Similar homes
- $389,0005 bd3 ba2.1k sqft6808 Timmons Dr, Windsor Heights, IA 50324For Sale
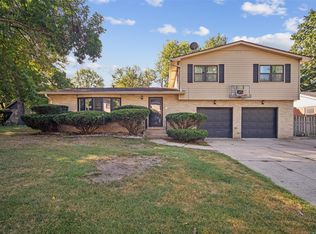 MLS ID #736740, Riley Gott, LPT Realty, LLC. DMMLS
 - $379,0005 bd4 ba2.1k sqft1611 66th St, Windsor Heights, IA 50324For Sale
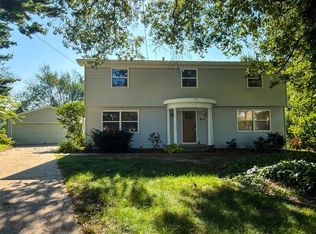 MLS ID #747884, Vanessa Millan, Keller Williams Realty GDM. DMMLS
 - $389,0005 bd3 ba1.4k sqft7037 Wilshire Blvd, Windsor Heights, IA 50324For Sale
 MLS ID #748776, Joe Hand, Keller Williams Realty GDM. DMMLS
 - $320,0004 bd2 ba1.2k sqft6525 Lincoln Ave, Windsor Heights, IA 50324For Sale
 MLS ID #747852, June Mackay, Stevens Realty. DMMLS
