Welcome to this inviting 2-story walkout nestled in the desirable Parklawn Heights neighborhood, surrounded by mature trees and a spacious backyard. The main level features a large living room with an electric fireplace, a formal dining room and an eat in kitchen with all new appliances and a convenient pantry. Step outside onto the composite deck overlooking the backyard, complete with a gas hookup for your grill. Perfect for outdoor entertaining. Upstairs the oversized primary bedroom offers plenty of space, two closets, and a private 3/4 bath featuring a rain-head shower. Two additional nice sized bedrooms share a remodeled full bath. The walkout lower level adds even more living space with a comfortable family room featuring a gas fireplace, a fourth bedroom, storage closet wall, and spacious laundry area. From here, step outside to the new paver patio and enjoy the private backyard setting. Numerous updates provide peace of mind, including replaced HVAC and water heater, updated vinyl windows, a new roof in 2020 and fresh paint and lighting. With its great layout, abundant living space, mature setting and desirable location, the Parklawn Heights house is ready to welcome its next owner!
Pending
Price cut: $5K (9/14)
$324,900
4415 Park Lawn Dr, Des Moines, IA 50321
4beds
1,500sqft
Single Family Residence
Built in 1970
0.27 Acres Lot
$-- Zestimate®
$217/sqft
$-- HOA
What's special
Formal dining roomMature settingSurrounded by mature treesFresh paint and lightingTwo closetsOversized primary bedroomPrivate backyard setting
- 10 days
- 46
- 0
Zillow last checked:
Listing updated:
Listed by:
Amy Forte (515)422-7731,
LPT Realty, LLC,
Kyle Clarkson 515-554-2249,
LPT Realty, LLC
Source: DMMLS,MLS#: 747273 Originating MLS: Des Moines Area Association of REALTORS
Originating MLS: Des Moines Area Association of REALTORSFacts & features
Interior
Bedrooms & bathrooms
- Bedrooms: 4
- Bathrooms: 3
- Full bathrooms: 1
- 3/4 bathrooms: 1
- 1/2 bathrooms: 1
Heating
- Forced Air, Gas, Natural Gas
Cooling
- Central Air
Appliances
- Included: Dishwasher, Microwave, Refrigerator, Stove
Features
- Separate/Formal Dining Room, Eat-in Kitchen
- Flooring: Carpet, Hardwood, Tile
- Basement: Finished,Walk-Out Access
- Number of fireplaces: 2
Interior area
- Total structure area: 1,500
- Total interior livable area: 1,500 sqft
- Finished area below ground: 700
Property
Parking
- Total spaces: 2
- Parking features: Attached, Garage, Two Car Garage
- Attached garage spaces: 2
Features
- Levels: Two
- Stories: 2
- Patio & porch: Deck, Open, Patio
- Exterior features: Deck, Patio
Lot
- Size: 0.27 Acres
Details
- Parcel number: 01003974026000
- Zoning: R
Construction
Type & style
- Home type: SingleFamily
- Architectural style: Two Story
- Property subtype: Single Family Residence
Materials
- Brick, Vinyl Siding
- Foundation: Block, Poured
- Roof: Asphalt,Shingle
Condition
- Year built: 1970
Utilities & green energy
- Sewer: Public Sewer
- Water: Public
Community & HOA
HOA
- Has HOA: No
Location
- Region: Des Moines
Financial & listing details
- Price per square foot: $217/sqft
- Tax assessed value: $345,200
- Annual tax amount: $6,337
- Date on market: 8/14/2026
- Cumulative days on market: 69 days
- Listing terms: Cash,Conventional,FHA,VA Loan
- Road surface type: Concrete
Estimated market value
Not available
Estimated sales range
Not available
Not available
Price history
| Date | Event | Price |
|---|---|---|
| 10/12/2026 | Pending sale | $324,900$217/sqft |
Source:  DMMLS #747273 Report a problem DMMLS #747273 Report a problem | ||
| 9/14/2026 | Price change | $324,900-1.5%$217/sqft |
Source: DMMLS #747273 Report a problem | ||
| 8/14/2026 | Listed for sale | $329,900+15.8%$220/sqft |
Source: DMMLS #747273 Report a problem | ||
| 7/30/2021 | Sold | $285,000+277.5%$190/sqft |
Source: DMMLS #630283 Report a problem | ||
| 3/28/1997 | Sold | $75,500$50/sqft |
Source: Public Record Report a problem | ||
Public tax history
| Year | Property taxes | Tax assessment |
|---|---|---|
| 2025 | $5,798 +2.2% | $345,200 +12.3% |
| 2024 | $5,674 +0.9% | $307,500 |
| 2023 | $5,626 +27.5% | $307,500 +28.8% |
| 2022 | $4,414 -5.7% | $238,700 +20.7% |
| 2021 | $4,680 -3.6% | $197,700 +0.8% |
| 2020 | $4,856 +9.4% | $196,100 |
| 2019 | $4,440 +1.2% | $196,100 +12.9% |
| 2018 | $4,388 | $173,700 |
| 2017 | $4,388 +10% | $173,700 +8.5% |
| 2016 | $3,990 | $160,100 |
| 2015 | $3,990 +3.3% | $160,100 +0.3% |
| 2014 | $3,862 | $159,700 |
| 2013 | -- | $159,700 -0.7% |
| 2012 | -- | $160,900 |
| 2011 | -- | $160,900 -0.4% |
| 2010 | -- | $161,500 |
| 2009 | -- | $161,500 +9.1% |
| 2008 | -- | $148,000 |
| 2007 | -- | $148,000 +9.1% |
| 2006 | -- | $135,700 |
| 2005 | -- | $135,700 +10.1% |
| 2003 | -- | $123,200 +6.5% |
| 2002 | -- | $115,700 |
| 2001 | -- | $115,700 |
Find assessor info on the county website
Monthly payment
Est. payment
Payment breakdown
Explore the cost of this home by adjusting the details. Changes won't be saved.Climate risks
Neighborhood: Southwestern Hills
Nearby schools
Schools provided by the listing agent
- District: Des Moines Independent
Source: DMMLS. This data may not be complete. We recommend contacting the local school district to confirm school assignments for this home.
Similar homes
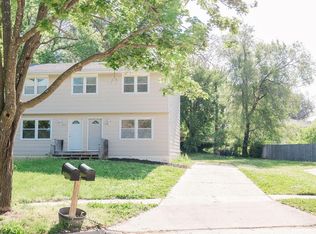
- $325,0004 bd3 ba1.8k sqft3035 SW 39th St, Des Moines, IA 50321For Sale
 MLS ID #742076, Adam Bugbee, Real Broker, LLC. DMMLS
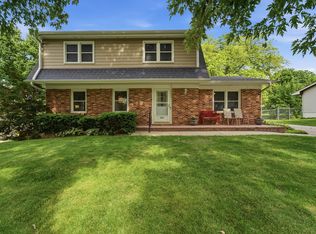
 - $319,9004 bd3 ba1.4k sqft3800 SW 30th Street, Des Moines, IA 50321For Sale
 MLS ID #748752, Dawn Edwards, Realty ONE Group Impact. DMMLS
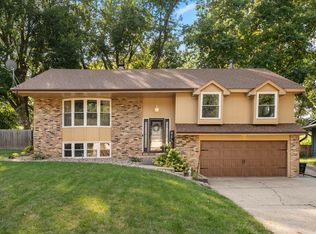
 - $330,0003 bd2 ba1.6k sqft3206 SW 28th St, Des Moines, IA 50321For Sale
 MLS ID #749605, Angela Loper, RE/MAX Concepts. DMMLS
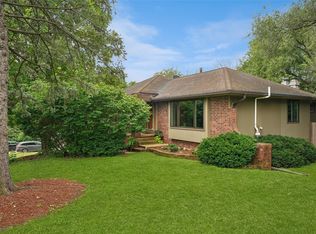
 - $333,5003 bd3 ba1.6k sqft3530 SW 28th St, Des Moines, IA 50321For Sale
 MLS ID #748938, Misty Darling, BH&G Real Estate Innovations. DMMLS
