This meticulously maintained ranch in WDM's desirable Fairmeadows neighborhood is a must-see! From the moment you arrive, the expansive covered front porch welcomes you inside where an abundance of natural light fills the spacious living & dining rooms. The updated kitchen offers room for a table & connects beautifully to the stunning 4-season sunroom, creating a wonderful space for everyday living. The main level features 3 bedrooms & a full bath, with untouched hardwood floors beneath the existing carpeting. The finished lower level provides even more living space with a large family room, non-conforming bedroom & 3/4 bath, offering plenty of flexibility for guests, a home office, hobbies or a workout space. Newer roof, windows & mechanicals, plus a waterproofed basement, provide added peace of mind. A well-cared-for home offering charm, updates & functional living space in a convenient location!
All information obtianed from seller and public record.
For sale
$310,000
2209 Meadow Ln, West Des Moines, IA 50265
3beds
1,300sqft
Single Family Residence
Built in 1956
8,712 Square Feet Lot
$-- Zestimate®
$238/sqft
$-- HOA
What's special
Abundance of natural lightUpdated kitchenNewer roofExpansive covered front porch
- 33 days
- 1,077
- 75
Likely to sell faster than
Zillow last checked:
Listing updated:
Listed by:
Dev Tharp (515)669-3662,
RE/MAX Precision
Source: DMMLS,MLS#: 749346 Originating MLS: Des Moines Area Association of REALTORS
Originating MLS: Des Moines Area Association of REALTORSFacts & features
Interior
Bedrooms & bathrooms
- Bedrooms: 3
- Bathrooms: 2
- Full bathrooms: 1
- 3/4 bathrooms: 1
- Main level bedrooms: 3
Heating
- Forced Air, Gas, Natural Gas
Cooling
- Central Air
Appliances
- Included: Dryer, Dishwasher, Microwave, Refrigerator, Stove, Washer
Features
- Separate/Formal Dining Room, Window Treatments
- Flooring: Carpet, Hardwood, Tile
- Basement: Finished,Partially Finished
Interior area
- Total structure area: 1,300
- Total interior livable area: 1,300 sqft
- Finished area below ground: 598
Property
Parking
- Total spaces: 1
- Parking features: Attached, Garage, One Car Garage
- Attached garage spaces: 1
Features
- Stories: 1
- Patio & porch: Deck
- Exterior features: Deck
Lot
- Size: 8,712 Square Feet
- Features: Rectangular Lot
Details
- Parcel number: 32001807000000
- Zoning: R-1
Construction
Type & style
- Home type: SingleFamily
- Architectural style: Ranch
- Property subtype: Single Family Residence
Materials
- Vinyl Siding
- Foundation: Block
- Roof: Asphalt,Shingle
Condition
- Resale
- New construction: No
- Year built: 1956
Utilities & green energy
- Sewer: Public Sewer
- Water: Public
Community & HOA
Community
- Security: Smoke Detector(s)
HOA
- Has HOA: No
Location
- Region: West Des Moines
Financial & listing details
- Price per square foot: $238/sqft
- Tax assessed value: $283,300
- Annual tax amount: $3,947
- Date on market: 9/15/2026
- Cumulative days on market: 32 days
- Listing terms: Cash,Conventional,FHA,VA Loan
- Road surface type: Concrete
Estimated market value
Not available
Estimated sales range
Not available
Not available
Price history
| Date | Event | Price |
|---|---|---|
| 9/15/2026 | Listed for sale | $310,000$238/sqft |
Source:  DMMLS #749346 Report a problem DMMLS #749346 Report a problem | ||
Public tax history
| Year | Property taxes | Tax assessment |
|---|---|---|
| 2025 | $3,534 -0.7% | $283,300 +13% |
| 2024 | $3,560 -4.4% | $250,700 |
| 2023 | $3,724 +1.3% | $250,700 +22.2% |
| 2022 | $3,678 +0.9% | $205,100 |
| 2021 | $3,646 +1.7% | $205,100 +5.9% |
| 2020 | $3,586 +8.1% | $193,700 |
| 2019 | $3,316 -0.1% | $193,700 +11.6% |
| 2018 | $3,318 | $173,600 |
| 2017 | $3,318 +10% | $173,600 +9.9% |
| 2016 | $3,016 | $157,900 |
| 2015 | $3,016 +2.2% | $157,900 +0.1% |
| 2014 | $2,950 | $157,800 |
| 2013 | -- | $157,800 -0.3% |
| 2012 | -- | $158,200 |
| 2011 | -- | $158,200 +2.9% |
| 2010 | -- | $153,800 |
| 2009 | -- | $153,800 |
| 2008 | -- | $153,800 |
| 2007 | -- | $153,800 +8.6% |
| 2006 | -- | $141,600 |
| 2005 | -- | $141,600 +10.6% |
| 2003 | -- | $128,050 +8.6% |
| 2002 | -- | $117,910 |
| 2001 | -- | $117,910 |
Find assessor info on the county website
Monthly payment
Est. payment
Payment breakdown
Explore the cost of this home by adjusting the details. Changes won't be saved.Climate risks
Neighborhood: 50265
Nearby schools
Schools provided by the listing agent
- District: West Des Moines
Source: DMMLS. This data may not be complete. We recommend contacting the local school district to confirm school assignments for this home.

Similar homes
- $295,0004 bd2 ba1.2k sqft1532 Vine St, West Des Moines, IA 50265For Sale
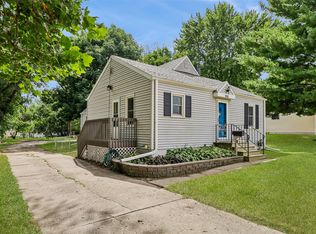 MLS ID #748588, Char Klisares, RE/MAX Concepts. DMMLS
 - $295,0003 bd3 ba970 sqft216 23rd St, West Des Moines, IA 50265For Sale
 MLS ID #748022, Deanna Lane, Iowa Realty Mills Crossing. DMMLS
 - $290,0003 bd4 ba1.4k sqft2901 Maple St, West Des Moines, IA 50265For Sale
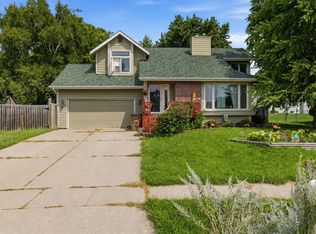 MLS ID #746435, Erin Rundall, Keller Williams Realty GDM. DMMLS
 - $329,0004 bd3 ba1.6k sqft501 39th St, West Des Moines, IA 50265For Sale
 MLS ID #741553, Carol Lunde, Keller Williams Realty GDM. DMMLS
 - $330,0003 bd3 ba1.3k sqft1607 Rio Valley Dr, Clive, IA 50325For Sale
 MLS ID #71473, Ryan Rohlf, Keller Williams Legacy Group. CIBR
