Well-kept three-bedroom, three-bath ranch in a quiet, mature neighborhood, priced below assessed value! Major improvements include a new roof with 30-year shingles in 2023, Andersen windows, updated electrical, newer doors, Carrier furnace, gutter guards installed by JF Master Elite, and a professionally installed dry basement system. A sewer scope video is also available for added peace of mind. Inside, the oversized formal living room opens to a comfortable family room with brick fireplace, dining area, and spacious kitchen. The main level includes a large primary bedroom with en suite, second bedroom, and additional bath with jetted tub. Downstairs offers even more living space with a family room, third non-conforming bedroom, 3/4 bath, laundry, and storage. Outside, enjoy mature trees, a brick patio, and an established neighborhood close to schools, shopping, and dining. A unique piece of the home's history remains inside - the original blueprint is hanging in the front room and is included with the sale.
For sale
Price cut: $10K (10/5)
$340,000
6801 Washington Ave, Windsor Heights, IA 50324
3beds
1,786sqft
Single Family Residence
Built in 1961
0.33 Acres Lot
$-- Zestimate®
$190/sqft
$-- HOA
What's special
Andersen windowsMature treesUpdated electricalCarrier furnaceBrick patioNewer doorsSpacious kitchen
- 54 days
- 671
- 33
Likely to sell faster than
Zillow last checked:
Listing updated:
Listed by:
Char Klisares (515)314-5667,
RE/MAX Concepts
Source: DMMLS,MLS#: 748056 Originating MLS: Des Moines Area Association of REALTORS
Originating MLS: Des Moines Area Association of REALTORSFacts & features
Interior
Bedrooms & bathrooms
- Bedrooms: 3
- Bathrooms: 3
- Full bathrooms: 1
- 3/4 bathrooms: 2
- Main level bedrooms: 2
Heating
- Forced Air, Gas, Natural Gas
Cooling
- Central Air
Appliances
- Included: Built-In Oven, Cooktop, Dryer, Dishwasher, Microwave, Refrigerator, Washer
Features
- Dining Area, Separate/Formal Dining Room, Eat-in Kitchen, Window Treatments
- Flooring: Carpet, Vinyl
- Basement: Crawl Space,Finished,Partially Finished
- Number of fireplaces: 1
- Fireplace features: Gas Log
Interior area
- Total structure area: 1,786
- Total interior livable area: 1,786 sqft
- Finished area below ground: 558
Video & virtual tour
Property
Parking
- Total spaces: 2
- Parking features: Attached, Garage, Two Car Garage
- Attached garage spaces: 2
Features
- Stories: 1
- Patio & porch: Open, Patio
- Exterior features: Patio
Lot
- Size: 0.33 Acres
- Features: Corner Lot
Details
- Parcel number: 29201551008001
- Zoning: Res
Construction
Type & style
- Home type: SingleFamily
- Architectural style: Bungalow,Ranch
- Property subtype: Single Family Residence
Materials
- Foundation: Block
- Roof: Asphalt,Shingle
Condition
- Year built: 1961
Utilities & green energy
- Sewer: Public Sewer
- Water: Public
Community & HOA
Community
- Security: Fire Alarm, Smoke Detector(s)
HOA
- Has HOA: No
Location
- Region: Windsor Heights
Financial & listing details
- Price per square foot: $190/sqft
- Tax assessed value: $352,200
- Annual tax amount: $6,128
- Date on market: 8/27/2026
- Cumulative days on market: 55 days
- Listing terms: Cash,Conventional,FHA,VA Loan
- Road surface type: Concrete
Estimated market value
Not available
Estimated sales range
Not available
Not available
Price history
| Date | Event | Price |
|---|---|---|
| 10/5/2026 | Price change | $340,000-2.9%$190/sqft |
Source:  DMMLS #748056 Report a problem DMMLS #748056 Report a problem | ||
| 8/27/2026 | Listed for sale | $350,000+62.8%$196/sqft |
Source: DMMLS #748056 Report a problem | ||
| 7/2/2020 | Sold | $215,000-4.4%$120/sqft |
Source: DMMLS #595378 Report a problem | ||
| 5/19/2020 | Pending sale | $224,900$126/sqft |
Source: Realty ONE Group Impact #595378 Report a problem | ||
| 5/11/2020 | Price change | $224,900-1.1%$126/sqft |
Source: Realty ONE Group Impact #595378 Report a problem | ||
| 4/6/2020 | Price change | $227,500-7%$127/sqft |
Source: Realty ONE Group Impact #595378 Report a problem | ||
| 3/5/2020 | Price change | $244,500-2%$137/sqft |
Source: Realty ONE Group Impact #595378 Report a problem | ||
| 1/3/2020 | Price change | $249,500-3.1%$140/sqft |
Source: Realty ONE Group Impact #595378 Report a problem | ||
| 11/22/2019 | Listed for sale | $257,500$144/sqft |
Source: Realty ONE Group Impact #595378 Report a problem | ||
Public tax history
| Year | Property taxes | Tax assessment |
|---|---|---|
| 2025 | $6,120 +2% | $352,200 +6.6% |
| 2024 | $6,000 +5.1% | $330,300 |
| 2023 | $5,708 +0.8% | $330,300 +24.3% |
| 2022 | $5,662 +1.3% | $265,800 |
| 2021 | $5,588 -4% | $265,800 +9.9% |
| 2020 | $5,818 +0.8% | $241,800 |
| 2019 | $5,772 +2.3% | $241,800 +9% |
| 2018 | $5,644 | $221,900 |
| 2017 | $5,644 +13.4% | $221,900 +10.5% |
| 2016 | $4,976 | $200,900 |
| 2015 | $4,976 +15% | $200,900 +10.7% |
| 2014 | $4,326 | $181,500 |
| 2013 | -- | $181,500 -0.1% |
| 2012 | -- | $181,700 |
| 2011 | -- | $181,700 -6.8% |
| 2010 | -- | $194,900 |
| 2009 | -- | $194,900 |
| 2008 | -- | $194,900 |
| 2007 | -- | $194,900 +5.6% |
| 2006 | -- | $184,500 |
| 2005 | -- | $184,500 +10% |
| 2003 | -- | $167,800 +5.9% |
| 2002 | -- | $158,410 |
| 2001 | -- | $158,410 |
Find assessor info on the county website
Monthly payment
Est. payment
Payment breakdown
Explore the cost of this home by adjusting the details. Changes won't be saved.Climate risks
Neighborhood: 50324
Nearby schools
Schools provided by the listing agent
- District: Des Moines Independent
Source: DMMLS. This data may not be complete. We recommend contacting the local school district to confirm school assignments for this home.
- $319,9003 bd2 ba1.5k sqft6781 Washington Ave, Windsor Heights, IA 50324Off Market
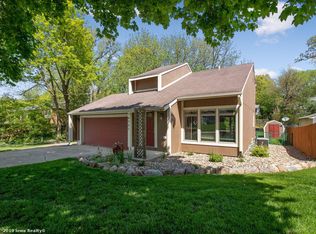
- $322,6002 bd2 ba1.5k sqft1711 69th St, Windsor Heights, IA 50324Off Market
- $426,4004 bd2 ba3.2k sqft6905 Washington Ave, Windsor Heights, IA 50324Off Market
- $265,0003 bd1 ba1.4k sqft6717 Washington Ave, Windsor Heights, IA 50324Off Market
Similar homes
- $--3 bd2 ba1.1k sqft1303 68th St, Windsor Heights, IA 50324Auction
 Auction.com 2
 - $389,0005 bd3 ba2.1k sqft6808 Timmons Dr, Windsor Heights, IA 50324For Sale
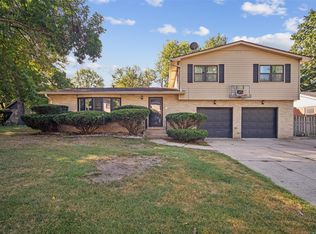 MLS ID #736740, Riley Gott, LPT Realty, LLC. DMMLS
 - $340,0004 bd3 ba1.4k sqft7123 Garrison Rd, Windsor Heights, IA 50324For Sale
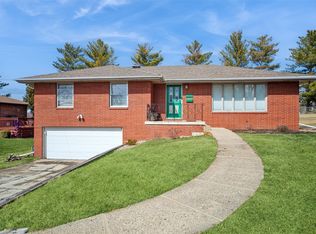 MLS ID #736548, Jenny Overturf, Realty ONE Group Impact. DMMLS
 - $389,0005 bd3 ba1.8k sqft1504 73rd St, Windsor Heights, IA 50324For Sale
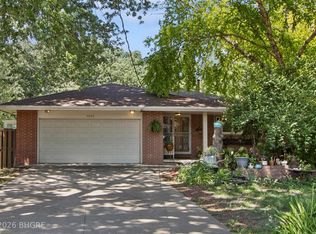 MLS ID #744241, Misty Darling, BH&G Real Estate Innovations. DMMLS
