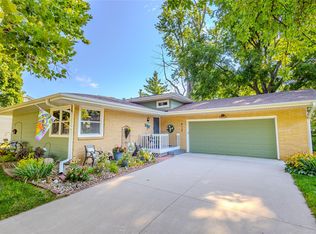
Location, space and convenience come together in this well-maintained Urbandale home! Ideally situated just blocks from Urbandale schools, multiple parks and the Urbandale Golf & Country Club, this property also offers quick access throughout the metro via 86th Street and nearby interstates. Inside, you’ll find four bedrooms, three bathrooms and two generously sized living areas, providing plenty of room to gather, entertain or simply spread out. The inviting main living room features a cozy gas fireplace, while the finished lower level adds valuable flexible space for movie nights, recreation, a home office or guests. The functional kitchen includes all appliances, making this home truly move-in ready. Outside, enjoy an ideally oriented, fully fenced yard with plenty of room for children, pets, gardening or outdoor entertaining. A convenient storage shed keeps lawn equipment, bikes and seasonal items neatly tucked away. The covered front entry provides a welcoming first impression and added protection from the elements. With a versatile layout, abundant living space and a hard-to-beat location near schools, recreation, shopping, dining and major commuter routes, this Urbandale home checks all the boxes!
For sale
Price cut: $6K (9/21)
$389,000
4113 83rd St, Urbandale, IA 50322
4beds
1,906sqft
Single Family Residence
Built in 1964
9,975 Square Feet Lot
$382,600 Zestimate®
$204/sqft
$-- HOA
What's special
Versatile layoutThree bathroomsFour bedroomsAbundant living spaceConvenient storage shedCozy gas fireplace
- 41 days
- 516
- 28
Zillow last checked:
Listing updated:
Listed by:
Cy Phillips,
Space Simply
Source: DMMLS,MLS#: 748257 Originating MLS: Des Moines Area Association of REALTORS
Originating MLS: Des Moines Area Association of REALTORSFacts & features
Interior
Bedrooms & bathrooms
- Bedrooms: 4
- Bathrooms: 3
- Full bathrooms: 1
- 3/4 bathrooms: 1
- 1/2 bathrooms: 1
Heating
- Forced Air, Gas, Natural Gas
Cooling
- Central Air
Appliances
- Included: Dryer, Freezer, Microwave, Refrigerator, Stove, Washer
Features
- Dining Area, Separate/Formal Dining Room, Eat-in Kitchen, See Remarks, Cable TV, Window Treatments
- Flooring: Carpet, Hardwood, Tile
- Basement: Finished
- Number of fireplaces: 1
- Fireplace features: Wood Burning
Interior area
- Total structure area: 1,906
- Total interior livable area: 1,906 sqft
- Finished area below ground: 408
Property
Parking
- Total spaces: 2
- Parking features: Attached, Garage, Two Car Garage
- Attached garage spaces: 2
Accessibility
- Accessibility features: See Remarks
Features
- Levels: Two
- Stories: 2
- Patio & porch: Deck
- Exterior features: Deck, Storage
- Fencing: Chain Link,Wood
Lot
- Size: 9,975 Square Feet
- Dimensions: 83 x 120
- Features: Rectangular Lot
Details
- Additional structures: Storage
- Parcel number: 31202766004000
Construction
Type & style
- Home type: SingleFamily
- Architectural style: Two Story
- Property subtype: Single Family Residence
Materials
- Brick, Metal Siding, See Remarks
- Foundation: Block
- Roof: Asphalt,Shingle
Condition
- Resale
- New construction: No
- Year built: 1964
Utilities & green energy
- Sewer: Public Sewer
- Water: Public
Community & HOA
Community
- Features: See Remarks
- Security: Smoke Detector(s)
HOA
- Has HOA: No
- Services included: See Remarks
Location
- Region: Urbandale
Financial & listing details
- Price per square foot: $204/sqft
- Tax assessed value: $325,600
- Annual tax amount: $5,649
- Date on market: 8/28/2026
- Cumulative days on market: 42 days
- Listing terms: Cash,Conventional,FHA,VA Loan
- Road surface type: Concrete
Estimated market value
$382,600
$363,000 - $402,000
$2,296/mo
Price history
| Date | Event | Price |
|---|---|---|
| 9/21/2026 | Price change | $389,000-1.5%$204/sqft |
Source:  DMMLS #748257 Report a problem DMMLS #748257 Report a problem | ||
| 8/28/2026 | Listed for sale | $395,000+90%$207/sqft |
Source: DMMLS #748257 Report a problem | ||
| 3/24/2021 | Listing removed | -- |
Source: Owner Report a problem | ||
| 11/13/2014 | Sold | $207,900-1%$109/sqft |
Source: DMMLS #442657 Report a problem | ||
| 9/8/2014 | Price change | $209,900-2.3%$110/sqft |
Source: Owner Report a problem | ||
| 9/3/2014 | Listed for sale | $214,900+14.6%$113/sqft |
Source: Owner Report a problem | ||
| 9/18/2009 | Sold | $187,500-9.8%$98/sqft |
Source: Public Record Report a problem | ||
| 7/31/2008 | Sold | $207,900+15.8%$109/sqft |
Source: Agent Provided Report a problem | ||
| 12/2/2005 | Sold | $179,500+25.7%$94/sqft |
Source: Public Record Report a problem | ||
| 7/1/1998 | Sold | $142,750$75/sqft |
Source: Public Record Report a problem | ||
Public tax history
| Year | Property taxes | Tax assessment |
|---|---|---|
| 2025 | $5,162 +2.1% | $325,600 +12.4% |
| 2024 | $5,056 -1.4% | $289,600 |
| 2023 | $5,128 +1.2% | $289,600 +16.8% |
| 2022 | $5,068 +4.9% | $247,900 |
| 2021 | $4,830 +1.8% | $247,900 +10.3% |
| 2020 | $4,744 +7.6% | $224,800 |
| 2019 | $4,410 +3.9% | $224,800 +12.2% |
| 2018 | $4,246 | $200,300 |
| 2017 | $4,246 +7.3% | $200,300 +6.2% |
| 2016 | $3,956 | $188,600 |
| 2015 | $3,956 +10.8% | $188,600 +4.9% |
| 2014 | $3,570 | $179,800 |
| 2013 | -- | $179,800 -0.3% |
| 2012 | -- | $180,400 |
| 2011 | -- | $180,400 -0.4% |
| 2010 | -- | $181,100 -2.5% |
| 2009 | -- | $185,700 +3% |
| 2008 | -- | $180,300 |
| 2007 | -- | $180,300 +7.1% |
| 2006 | -- | $168,300 |
| 2005 | -- | $168,300 +5.3% |
| 2003 | -- | $159,760 +8.7% |
| 2002 | -- | $146,930 |
| 2001 | -- | $146,930 |
Find assessor info on the county website
Monthly payment
Est. payment
Payment breakdown
Explore the cost of this home by adjusting the details. Changes won't be saved.Climate risks
Neighborhood: 50322
Nearby schools
Schools provided by the listing agent
- District: Urbandale
Source: DMMLS. This data may not be complete. We recommend contacting the local school district to confirm school assignments for this home.
Similar homes
- $355,0004 bd3 ba2k sqft4416 74th St, Urbandale, IA 50322For Sale
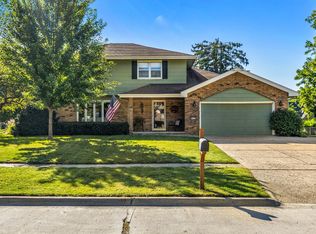 MLS ID #749109, Gabby Fisher, Keller Williams Realty GDM. DMMLS
 - $399,9004 bd3 ba2.3k sqft4420 98th St, Urbandale, IA 50322For Sale
 MLS ID #746357, Brandon Winn, Iowa Realty Mills Crossing. DMMLS
 - $395,0006 bd4 ba2.7k sqft10016 Valdez Dr, Urbandale, IA 50322For Sale
 MLS ID #740788, Mike Counts, RE/MAX Revolution. DMMLS
 - $369,9003 bd4 ba1.9k sqft8002 Goodman Dr, Urbandale, IA 50322For Sale
 MLS ID #744096, Tanner Couch, LPT Realty, LLC. DMMLS
