Come see this beautifully renovated split foyer, walkout, 3 bedroom, 2 bath home on 1/3 of an acre near the Walnut Woods state park. Inside you will find an open kitchen, dining room, living room with a sunroom, all filled with natural lighting. Upper level has 3 bedrooms and 1 bathroom. The finished basement offers an entertainment area, electric fireplace, heater, laundry and storage room, bathroom and a built-in bar. Walk through the sunroom to the oversized deck that provides a peaceful retreat. Home features newer roof and siding, multiple interior upgrades, plumbing, water heater, furnace, radon mitigation, water softener and recently poured patio with an attached 2-car garage. Close to hiking, shopping, highway and restaurants. Don't miss out on this family-friendly home in this quiet neighborhood. Would make a great rental.
For sale
Price cut: $10K (10/19)
$389,900
2377 SE 13th St, West Des Moines, IA 50265
3beds
1,208sqft
Single Family Residence
Built in 1977
0.34 Acres Lot
$382,100 Zestimate®
$323/sqft
$-- HOA
What's special
Built-in barFinished basementPeaceful retreatEntertainment areaNatural lightingMultiple interior upgradesNewer roof
- 47 days
- 506
- 62
Zillow last checked:
Listing updated:
Listed by:
Richard Pierce (207)604-0350,
LPT Realty, LLC
Source: DMMLS,MLS#: 748582 Originating MLS: Des Moines Area Association of REALTORS
Facts & features
Interior
Bedrooms & bathrooms
- Bedrooms: 3
- Bathrooms: 2
- Full bathrooms: 1
- 3/4 bathrooms: 1
- Main level bedrooms: 3
Heating
- Forced Air, Gas, Natural Gas
Cooling
- Central Air
Appliances
- Included: Dryer, Microwave, Refrigerator, Stove, Washer
Features
- Wet Bar, Window Treatments
- Flooring: Carpet, Laminate
- Basement: Partial,Walk-Out Access
- Number of fireplaces: 1
- Fireplace features: Electric
Interior area
- Total structure area: 1,208
- Total interior livable area: 1,208 sqft
- Finished area below ground: 722
Property
Parking
- Total spaces: 2
- Parking features: Attached, Garage, Two Car Garage
- Attached garage spaces: 2
Features
- Levels: Multi/Split
Lot
- Size: 0.34 Acres
- Dimensions: 100 x 150
- Features: Cul-De-Sac
Details
- Parcel number: 32000655051001
Construction
Type & style
- Home type: SingleFamily
- Architectural style: Split-Foyer
- Property subtype: Single Family Residence
Materials
- Brick, Vinyl Siding
- Foundation: Block
- Roof: Asphalt,Shingle
Condition
- Year built: 1977
Utilities & green energy
- Sewer: Public Sewer
- Water: Public
Community & HOA
HOA
- Has HOA: No
Location
- Region: West Des Moines
Financial & listing details
- Price per square foot: $323/sqft
- Tax assessed value: $283,600
- Annual tax amount: $4,309
- Date on market: 9/3/2026
- Cumulative days on market: 47 days
- Listing terms: Cash,Conventional,FHA,VA Loan
- Road surface type: Concrete
Estimated market value
$382,100
$363,000 - $401,000
$1,784/mo
Price history
| Date | Event | Price |
|---|---|---|
| 10/19/2026 | Price change | $389,900-2.5%$323/sqft |
Source:  DMMLS #748582 Report a problem | ||
| 9/14/2026 | Price change | $399,900-2.5%$331/sqft |
Source: DMMLS #748582 Report a problem | ||
| 9/3/2026 | Listed for sale | $410,000+34.4%$339/sqft |
Source: DMMLS #748582 Report a problem | ||
| 4/5/2024 | Sold | $305,000+1.7%$252/sqft |
Source: DMMLS #690628 Report a problem | ||
| 3/8/2024 | Pending sale | $300,000$248/sqft |
Source: DMMLS #690628 Report a problem | ||
| 3/7/2024 | Listed for sale | $300,000+81.9%$248/sqft |
Source: DMMLS #690628 Report a problem | ||
| 11/27/2012 | Sold | $164,900$137/sqft |
Source: DMMLS #401906 Report a problem | ||
| 9/20/2012 | Price change | $164,900-4.7%$137/sqft |
Source: Iowa Realty Co., Inc. #401906 Report a problem | ||
| 6/1/2012 | Listed for sale | $173,000-8%$143/sqft |
Source: Iowa Realty Co., Inc. #401906 Report a problem | ||
| 3/4/2011 | Listing removed | $188,000$156/sqft |
Source: Iowa Realty Co., Inc. #372773 Report a problem | ||
| 9/2/2010 | Listed for sale | $188,000+14%$156/sqft |
Source: Iowa Realty Co., Inc. #372773 Report a problem | ||
| 6/13/2008 | Sold | $164,900+20.8%$137/sqft |
Source: Agent Provided Report a problem | ||
| 7/19/2001 | Sold | $136,500$113/sqft |
Source: Public Record Report a problem | ||
Public tax history
| Year | Property taxes | Tax assessment |
|---|---|---|
| 2025 | $3,660 +7.1% | $283,600 +25.4% |
| 2024 | $3,418 +0.2% | $226,100 |
| 2023 | $3,410 +1.2% | $226,100 +21.9% |
| 2022 | $3,368 +4.3% | $185,500 |
| 2021 | $3,228 +1.6% | $185,500 +9.4% |
| 2020 | $3,176 +3.9% | $169,600 |
| 2019 | $3,056 -0.1% | $169,600 +7.5% |
| 2018 | $3,060 | $157,700 |
| 2017 | $3,060 +4.7% | $157,700 +5.1% |
| 2016 | $2,922 | $150,000 |
| 2015 | $2,922 +6.3% | $150,000 +3.9% |
| 2014 | $2,748 | $144,400 |
| 2013 | -- | $144,400 -0.2% |
| 2012 | -- | $144,700 |
| 2011 | -- | $144,700 -4.9% |
| 2010 | -- | $152,100 |
| 2009 | -- | $152,100 |
| 2008 | -- | $152,100 |
| 2007 | -- | $152,100 +6.7% |
| 2006 | -- | $142,600 |
| 2005 | -- | $142,600 +11.1% |
| 2003 | -- | $128,340 -7.7% |
| 2002 | -- | $139,060 |
| 2001 | -- | $139,060 |
Find assessor info on the county website
Monthly payment
Est. payment
Payment breakdown
Explore the cost of this home by adjusting the details. Changes won't be saved.Climate risks
Neighborhood: 50265
Nearby schools
Schools provided by the listing agent
- District: West Des Moines
Source: DMMLS. This data may not be complete. We recommend contacting the local school district to confirm school assignments for this home.
- $293,3003 bd2 ba1.4k sqft2355 SE 13th St, West Des Moines, IA 50265Off Market
- $441,1004 bd2 ba1.9k sqft2383 SE 13th St, West Des Moines, IA 50265Off Market

- $--1 bd1 ba-- sqft708-712 S 13th St #776F18CCB, West Des Moines, IA 50265Off Market
- $--2 bd2 ba-- sqft708-712 S 13th St #F320A52C6, West Des Moines, IA 50265Off Market
Similar homes
- $389,9004 bd4 ba1.6k sqft4587 Coachlight Dr, West Des Moines, IA 50265For Sale
 MLS ID #749767, Stephanie Wright, RE/MAX Precision. DMMLS
- $295,0004 bd2 ba1.2k sqft1532 Vine St, West Des Moines, IA 50265For Sale
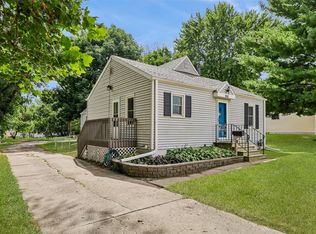 MLS ID #748588, Char Klisares, RE/MAX Concepts. DMMLS
- $339,9903 bd3 ba1.4k sqft4809 Tamara Ln, West Des Moines, IA 50265For Sale
 MLS ID #749185, Christopher Petersen, LPT Realty, LLC. DMMLS
- $333,0003 bd3 ba1.5k sqft1032 S 50th Pl, West Des Moines, IA 50265For Sale
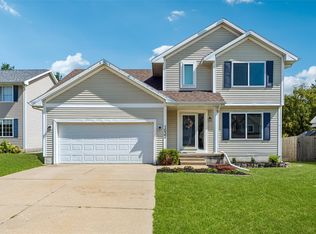 MLS ID #749131, SAATCHI KALRA, Iowa Realty Mills Crossing. DMMLS
