WOW!!5.5%Interest Rate Fixed on this home to Qualified Buyer with Preferred Lender, call agent for details.
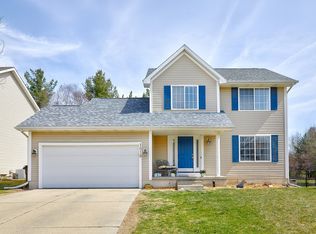
Beautiful 2 story with 3 bedrooms and 3 bathrooms. Nice size living room off entry. Family room with fireplace. New windows July 2026, LVP on main floor 2022. Newer HVAC 2023. Hall bath on 2nd floor updated 2022. Primary bath updated 2025. Kitchen sink & faucet replaced 2025. Radon mitigation added 2025. Fenced yard. Watch a movie in your finished basement. 4th non conforming bedroom in lower level. Close to park, shopping, and school. Make this your dream home today! Seller is willing to Paint Kitchen Cabinets to White with Acceptable offer.
For sale
Price cut: $1.9K (10/20)
$333,000
1032 S 50th Pl, West Des Moines, IA 50265
3beds
1,596sqft
Single Family Residence
Built in 1998
9,147 Square Feet Lot
$329,700 Zestimate®
$209/sqft
$-- HOA
What's special
Family room with fireplaceFinished basementFenced yard
- 45 days
- 971
- 85
Likely to sell faster than
Zillow last checked:
Listing updated:
Listed by:
SAATCHI KALRA 515-771-5020,
Iowa Realty Mills Crossing
Source: DMMLS,MLS#: 749131 Originating MLS: Des Moines Area Association of REALTORS
Originating MLS: Des Moines Area Association of REALTORSFacts & features
Interior
Bedrooms & bathrooms
- Bedrooms: 3
- Bathrooms: 3
- Full bathrooms: 1
- 3/4 bathrooms: 1
- 1/2 bathrooms: 1
Heating
- Forced Air, Gas, Natural Gas
Cooling
- Central Air
Appliances
- Included: Dryer, Dishwasher, Microwave, Refrigerator, Stove, Washer
- Laundry: Main Level
Features
- Dining Area, Eat-in Kitchen, See Remarks
- Flooring: Carpet, Tile
- Basement: Finished
- Number of fireplaces: 1
- Fireplace features: Gas, Vented
Interior area
- Total structure area: 1,596
- Total interior livable area: 1,596 sqft
- Finished area below ground: 910
Video & virtual tour
Property
Parking
- Total spaces: 2
- Parking features: Attached, Garage, Two Car Garage
- Attached garage spaces: 2
Features
- Levels: Two
- Stories: 2
- Patio & porch: Open, Patio
- Exterior features: Patio
- Fencing: Chain Link
Lot
- Size: 9,147 Square Feet
Details
- Parcel number: 32002726114000
Construction
Type & style
- Home type: SingleFamily
- Architectural style: Two Story
- Property subtype: Single Family Residence
Materials
- Vinyl Siding
- Foundation: Poured
- Roof: Asphalt,Shingle
Condition
- Resale
- New construction: No
- Year built: 1998
Utilities & green energy
- Sewer: Public Sewer
- Water: Public
Community & HOA
Community
- Security: Smoke Detector(s)
HOA
- Has HOA: No
Location
- Region: West Des Moines
Financial & listing details
- Price per square foot: $209/sqft
- Tax assessed value: $326,800
- Annual tax amount: $4,966
- Date on market: 9/11/2026
- Cumulative days on market: 45 days
- Listing terms: Cash,Conventional,FHA,VA Loan
- Road surface type: Concrete
Estimated market value
$329,700
$313,000 - $346,000
$2,230/mo
Price history
| Date | Event | Price |
|---|---|---|
| 10/20/2026 | Price change | $333,000-0.6%$209/sqft |
Source:  DMMLS #749131 Report a problem DMMLS #749131 Report a problem | ||
| 10/1/2026 | Price change | $334,900-1.5%$210/sqft |
Source: DMMLS #749131 Report a problem | ||
| 9/11/2026 | Listed for sale | $339,900+17.2%$213/sqft |
Source: DMMLS #749131 Report a problem | ||
| 4/8/2022 | Sold | $290,000-3.3%$182/sqft |
Source: DMMLS #647874 Report a problem | ||
| 3/21/2022 | Pending sale | $299,900+2.5%$188/sqft |
Source: DMMLS #647874 Report a problem | ||
| 1/15/2022 | Listing removed | -- |
Source: Owner Report a problem | ||
| 10/17/2021 | Listed for sale | $292,500+50%$183/sqft |
Source: Owner Report a problem | ||
| 3/24/2021 | Listing removed | -- |
Source: Owner Report a problem | ||
| 6/21/2017 | Listing removed | $1,500$1/sqft |
Source: Owner Report a problem | ||
| 6/2/2017 | Price change | $1,500-16.7%$1/sqft |
Source: Owner Report a problem | ||
| 5/30/2017 | Listed for rent | $1,800$1/sqft |
Source: Owner Report a problem | ||
| 6/2/2014 | Sold | $195,000-2.5%$122/sqft |
Source: Public Record Report a problem | ||
| 4/8/2014 | Pending sale | $199,900$125/sqft |
Source: Owner Report a problem | ||
| 3/9/2014 | Listed for sale | $199,900+5.5%$125/sqft |
Source: Owner Report a problem | ||
| 8/30/2006 | Sold | $189,500+38.8%$119/sqft |
Source: Public Record Report a problem | ||
| 10/5/1998 | Sold | $136,500$86/sqft |
Source: Public Record Report a problem | ||
Public tax history
| Year | Property taxes | Tax assessment |
|---|---|---|
| 2025 | $4,720 +2.2% | $326,800 +8.3% |
| 2024 | $4,618 +0.6% | $301,800 |
| 2023 | $4,590 -2.5% | $301,800 +22.4% |
| 2022 | $4,706 -0.4% | $246,600 |
| 2021 | $4,724 +1.5% | $246,600 +4.7% |
| 2020 | $4,654 +1.7% | $235,600 |
| 2019 | $4,574 -0.3% | $235,600 +5.5% |
| 2018 | $4,586 | $223,300 |
| 2017 | $4,586 +10.2% | $223,300 +11% |
| 2016 | $4,160 | $201,200 |
| 2015 | $4,160 +17.2% | $201,200 +9.3% |
| 2014 | $3,550 | $184,000 |
| 2013 | -- | $184,000 -0.2% |
| 2012 | -- | $184,300 |
| 2011 | -- | $184,300 -3.4% |
| 2010 | -- | $190,700 |
| 2009 | -- | $190,700 +4% |
| 2008 | -- | $183,400 |
| 2007 | -- | $183,400 +4.2% |
| 2006 | -- | $176,000 |
| 2005 | -- | $176,000 +5.3% |
| 2003 | -- | $167,070 +19.1% |
| 2002 | -- | $140,230 |
| 2001 | -- | $140,230 |
Find assessor info on the county website
Monthly payment
Est. payment
Payment breakdown
Explore the cost of this home by adjusting the details. Changes won't be saved.Climate risks
Neighborhood: 50265
Nearby schools
Schools provided by the listing agent
- District: West Des Moines
Source: DMMLS. This data may not be complete. We recommend contacting the local school district to confirm school assignments for this home.


Similar homes
- $339,9903 bd3 ba1.4k sqft4809 Tamara Ln, West Des Moines, IA 50265For Sale
 MLS ID #749185, Christopher Petersen, LPT Realty, LLC. DMMLS
 - $379,9004 bd4 ba1.6k sqft4587 Coachlight Dr, West Des Moines, IA 50265For Sale
 MLS ID #749767, Stephanie Wright, RE/MAX Precision. DMMLS
 - $337,9003 bd3 ba1.2k sqft495 S 51st St Unit 29, West Des Moines, IA 50265For Sale
 MLS ID #745732, Darci Crosby, Realty ONE Group Impact. DMMLS
 - $326,3403 bd3 ba1.9k sqft1230 26th St, West Des Moines, IA 50266For Sale
 MLS ID #748798, Amanda Kirk, Keller Williams Realty GDM. DMMLS
 - $349,9004 bd3 ba1.5k sqft9220 Timberwood Dr, Johnston, IA 50131For Sale
 MLS ID #71617, Jason Rude, Rude Realty. CIBR
 - $335,0004 bd3 ba1.5k sqft508 NW 10th Cir, Grimes, IA 50111For SaleMLS ID #71138, Jason Rude, Rude Realty. CIBR
