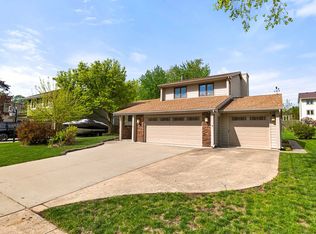
Welcome home to this move-in ready 3 bedroom, 2.5 bath home! The spacious primary suite offers a private ensuite bath and closet space galore, while two nice sized additional bedrooms share a full bath. The main level provides plenty of room to spread out with both a living room and family room, highlighted by a gorgeous fireplace. The kitchen features a center island with plenty of workspace and room to gather, while the adjoining dining space opens to a deck, giving you an easy spot to enjoy meals, relax, or entertain outdoors. A convenient half bath completes the main floor. Brand new carpet in the living room and up the stairs adds a fresh finishing touch. The basement offers additional possibilities with an egress window already in place. This winter, you'll especially appreciate the 3 car garage! Conveniently located off Douglas Parkway and just east of Des Moines Christian School. Professionally cleaned and ready for its next owner, this is a very nice home you can move into and enjoy from day one.
For sale
Price cut: $3.5K (9/28)
$339,000
3882 124th St, Urbandale, IA 50323
3beds
1,708sqft
Single Family Residence
Built in 2003
9,452 Square Feet Lot
$-- Zestimate®
$198/sqft
$-- HOA
What's special
Gorgeous fireplaceCloset space galoreSpacious primary suitePrivate ensuite bath
- 52 days
- 458
- 48
Likely to sell faster than
Zillow last checked:
Listing updated:
Listed by:
Emily Lin (515)447-5904,
RE/MAX Revolution,
Julie Campbell 515-554-2625,
RE/MAX Revolution
Source: DMMLS,MLS#: 748654 Originating MLS: Des Moines Area Association of REALTORS
Originating MLS: Des Moines Area Association of REALTORSFacts & features
Interior
Bedrooms & bathrooms
- Bedrooms: 3
- Bathrooms: 3
- Full bathrooms: 1
- 3/4 bathrooms: 1
- 1/2 bathrooms: 1
Heating
- Forced Air, Gas, Natural Gas
Cooling
- Central Air
Appliances
- Included: Dishwasher, Microwave, Refrigerator, Stove
- Laundry: Upper Level
Features
- Dining Area, Cable TV
- Flooring: Carpet, Tile, Vinyl
- Basement: Unfinished
- Number of fireplaces: 1
- Fireplace features: Gas, Vented
Interior area
- Total structure area: 1,708
- Total interior livable area: 1,708 sqft
- Finished area below ground: 0
Property
Parking
- Total spaces: 3
- Parking features: Attached, Garage, Three Car Garage
- Attached garage spaces: 3
Features
- Levels: Two
- Stories: 2
- Patio & porch: Deck
- Exterior features: Deck
Lot
- Size: 9,452 Square Feet
- Features: Rectangular Lot
Details
- Parcel number: 31203201244000
- Zoning: R-1S
Construction
Type & style
- Home type: SingleFamily
- Architectural style: Two Story
- Property subtype: Single Family Residence
Materials
- Vinyl Siding
- Foundation: Poured
- Roof: Asphalt,Shingle
Condition
- Year built: 2003
Details
- Builder name: Midland Homes
Utilities & green energy
- Sewer: Public Sewer
- Water: Public
Community & HOA
HOA
- Has HOA: No
Location
- Region: Urbandale
Financial & listing details
- Price per square foot: $198/sqft
- Tax assessed value: $334,800
- Annual tax amount: $5,806
- Date on market: 9/3/2026
- Cumulative days on market: 52 days
- Listing terms: Cash,Conventional,FHA,VA Loan
- Road surface type: Concrete
Estimated market value
Not available
Estimated sales range
Not available
Not available
Price history
| Date | Event | Price |
|---|---|---|
| 9/28/2026 | Price change | $339,000-1%$198/sqft |
Source:  DMMLS #748654 Report a problem DMMLS #748654 Report a problem | ||
| 9/3/2026 | Listed for sale | $342,500+81.2%$201/sqft |
Source: DMMLS #748654 Report a problem | ||
| 8/1/2003 | Sold | $189,000$111/sqft |
Source: Public Record Report a problem | ||
Public tax history
| Year | Property taxes | Tax assessment |
|---|---|---|
| 2025 | $5,860 +2% | $334,800 +5.6% |
| 2024 | $5,744 +5.5% | $317,100 |
| 2023 | $5,444 +1.2% | $317,100 +25% |
| 2022 | $5,380 -2.3% | $253,700 |
| 2021 | $5,506 +1.7% | $253,700 +3% |
| 2020 | $5,412 +7.1% | $246,400 |
| 2019 | $5,054 +3.7% | $246,400 +13.9% |
| 2018 | $4,876 | $216,400 |
| 2017 | $4,876 +6.7% | $216,400 +6.2% |
| 2016 | $4,570 | $203,700 |
| 2015 | $4,570 +7% | $203,700 +4% |
| 2014 | $4,270 | $195,900 |
| 2013 | -- | $195,900 -0.1% |
| 2012 | -- | $196,100 |
| 2011 | -- | $196,100 -2.9% |
| 2010 | -- | $201,900 |
| 2009 | -- | $201,900 |
| 2008 | -- | $201,900 |
| 2007 | -- | $201,900 +4.7% |
| 2006 | -- | $192,900 |
| 2005 | -- | $192,900 +307.5% |
| 2003 | -- | $47,340 +21.4% |
| 2002 | -- | $39,000 +15500% |
| 2001 | -- | $250 |
Find assessor info on the county website
Monthly payment
Est. payment
Payment breakdown
Explore the cost of this home by adjusting the details. Changes won't be saved.Climate risks
Neighborhood: 50323
Nearby schools
Schools provided by the listing agent
- District: Urbandale
Source: DMMLS. This data may not be complete. We recommend contacting the local school district to confirm school assignments for this home.
Similar homes
- $359,0004 bd4 ba1.6k sqft10106 Hickory Ln, Urbandale, IA 50322For Sale
 MLS ID #750769, Anna Thomas, LPT Realty, LLC. DMMLS
 - $329,9003 bd3 ba1.9k sqft4432 98th St, Urbandale, IA 50322For Sale
 MLS ID #739629, Scot Henss, RE/MAX Precision. DMMLS
 - $419,5004 bd3 ba2.2k sqft4322 127th St, Urbandale, IA 50323For Sale
 MLS ID #747726, Gee Nayou, Keller Williams Realty GDM. DMMLS
 - $294,9002 bd2 ba1.4k sqft12409 Douglas Pkwy, Urbandale, IA 50323For Sale
 MLS ID #746643, SCOTT STEELMAN, Iowa Realty Mills Crossing. DMMLS
 - $335,0004 bd3 ba1.5k sqft508 NW 10th Cir, Grimes, IA 50111For Sale
 MLS ID #71138, Jason Rude, Rude Realty. CIBR
 - $450,0003 bd3 ba1.7k sqft15602 Aurora Ave, Urbandale, IA 50323For SaleMLS ID #71103, Ryan Rohlf, Keller Williams Legacy Group. CIBR
