MORE SPACE. MORE FLEXIBILITY. MORE VALUE! If you’re looking for a home that delivers room to spread out without stretching your budget, this one deserves a closer look! Offering 4 bedrooms plus the potential for a 5th, multiple living areas, a finished walk-out lower level, and an oversized 830 SF 3-car garage, this home packs incredible space and versatility into one great package. And when it’s time to enjoy the outdoors, you’ll love the fully fenced backyard with a pool and deck—perfect for summer fun, entertaining, and relaxing at home! Inside, the open-concept main level features a vaulted living room, spacious dining area, and kitchen with granite countertops and a walk-in pantry. A convenient drop zone with custom wood storage keeps everyday life organized. Upstairs, the primary suite offers a double vanity and walk-in closet, along with three additional bedrooms, a full bath, and the convenience of second-floor laundry. The finished walk-out lower level adds even more room to live, work, and entertain, featuring multiple gathering spaces, a wet bar, full bathroom, storage room, and a flexible bonus room ideal for a home office, gym, playroom, or non-conforming 5th bedroom. Located in a quiet neighborhood just blocks from a park with a brand-new splash pad, this home offers the space, features, and flexibility you've been looking for. Schedule a showing TODAY!
For sale
Price cut: $15K (9/28)
$439,900
4008 146th St, Urbandale, IA 50323
4beds
2,013sqft
Single Family Residence
Built in 2012
9,583 Square Feet Lot
$436,500 Zestimate®
$219/sqft
$-- HOA
What's special
Wet barStorage roomFinished walk-out lower levelSecond-floor laundryWalk-in pantryKitchen with granite countertopsSpacious dining area
- 47 days
- 777
- 34
Zillow last checked:
Listing updated:
Listed by:
Deanna Lane 515-491-3631,
Iowa Realty Mills Crossing
Source: DMMLS,MLS#: 748360 Originating MLS: Des Moines Area Association of REALTORS
Originating MLS: Des Moines Area Association of REALTORSFacts & features
Interior
Bedrooms & bathrooms
- Bedrooms: 4
- Bathrooms: 4
- Full bathrooms: 3
- 1/2 bathrooms: 1
Heating
- Forced Air, Gas, Natural Gas
Cooling
- Central Air
Appliances
- Included: Cooktop, Dryer, Dishwasher, Microwave, Refrigerator, Stove, Washer
- Laundry: Upper Level
Features
- Wet Bar, Dining Area, Window Treatments
- Flooring: Carpet, Hardwood, Tile
- Basement: Finished,Walk-Out Access
- Number of fireplaces: 1
- Fireplace features: Gas, Vented
Interior area
- Total structure area: 2,013
- Total interior livable area: 2,013 sqft
- Finished area below ground: 916
Video & virtual tour
Property
Parking
- Total spaces: 3
- Parking features: Attached, Garage, Three Car Garage
- Attached garage spaces: 3
Features
- Levels: Two
- Stories: 2
- Patio & porch: Deck, Open, Patio
- Exterior features: Deck, Patio
- Pool features: Above Ground
- Fencing: Chain Link,Wood
Lot
- Size: 9,583 Square Feet
- Features: Rectangular Lot
Details
- Parcel number: 1224208001
- Zoning: Res
Construction
Type & style
- Home type: SingleFamily
- Architectural style: Two Story
- Property subtype: Single Family Residence
Materials
- Stone, Vinyl Siding
- Foundation: Poured
- Roof: Asphalt,Shingle
Condition
- Resale
- New construction: No
- Year built: 2012
Utilities & green energy
- Sewer: Public Sewer
- Water: Public
Community & HOA
Community
- Security: Smoke Detector(s)
HOA
- Has HOA: No
Location
- Region: Urbandale
Financial & listing details
- Price per square foot: $219/sqft
- Tax assessed value: $433,730
- Annual tax amount: $6,526
- Date on market: 9/1/2026
- Cumulative days on market: 47 days
- Listing terms: Cash,Conventional,FHA,VA Loan
- Road surface type: Concrete
Estimated market value
$436,500
$415,000 - $458,000
$2,479/mo
Price history
| Date | Event | Price |
|---|---|---|
| 9/28/2026 | Price change | $439,900-3.3%$219/sqft |
Source:  DMMLS #748360 Report a problem DMMLS #748360 Report a problem | ||
| 9/11/2026 | Price change | $454,900-3%$226/sqft |
Source: DMMLS #748360 Report a problem | ||
| 9/1/2026 | Listed for sale | $469,000+21.8%$233/sqft |
Source: DMMLS #748360 Report a problem | ||
| 3/4/2022 | Sold | $384,900-1.3%$191/sqft |
Source: DMMLS #642572 Report a problem | ||
| 12/16/2021 | Pending sale | $389,900$194/sqft |
Source: DMMLS #642572 Report a problem | ||
| 12/3/2021 | Listed for sale | $389,900+42.9%$194/sqft |
Source: DMMLS #642572 Report a problem | ||
| 3/15/2013 | Sold | $272,830$136/sqft |
Source: DMMLS #404741 Report a problem | ||
Public tax history
| Year | Property taxes | Tax assessment |
|---|---|---|
| 2025 | $6,526 +1.8% | $433,730 +6.8% |
| 2024 | $6,410 -2.9% | $405,960 |
| 2023 | $6,602 +13.5% | $405,960 +12.1% |
| 2022 | $5,816 +4.6% | $362,120 +9.1% |
| 2021 | $5,558 +2% | $331,850 +10.4% |
| 2020 | $5,450 -5.6% | $300,460 |
| 2019 | $5,772 +3.6% | $300,460 +0.2% |
| 2018 | $5,572 | $299,890 |
| 2017 | $5,572 +11.1% | $299,890 +6.7% |
| 2016 | $5,014 -0.4% | $281,040 +2.2% |
| 2015 | $5,032 +19.2% | $275,060 +10.7% |
| 2014 | $4,222 | $248,420 |
Find assessor info on the county website
Monthly payment
Est. payment
Payment breakdown
Explore the cost of this home by adjusting the details. Changes won't be saved.Climate risks
Neighborhood: 50323
Nearby schools
Schools provided by the listing agent
- District: Waukee
Source: DMMLS. This data may not be complete. We recommend contacting the local school district to confirm school assignments for this home.

Similar homes
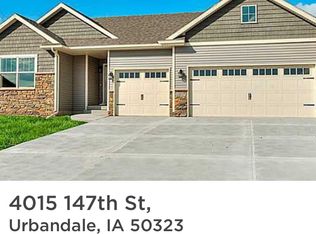
- $410,0004 bd3 ba1.4k sqft4118 146th St, Urbandale, IA 50323For Sale
 MLS ID #746128, Julie Quandt, RE/MAX Precision. DMMLS
 - $450,0003 bd3 ba1.7k sqft15602 Aurora Ave, Urbandale, IA 50323For Sale

 MLS ID #71103, Ryan Rohlf, Keller Williams Legacy Group. CIBR
 - $429,9004 bd3 ba1.9k sqft15651 Boston Pkwy, Clive, IA 50325For Sale
 MLS ID #748869, Brandon Winn, Iowa Realty Mills Crossing. DMMLS
 - $415,0004 bd3 ba2.1k sqft2199 NW 147th St, Clive, IA 50325For Sale
 MLS ID #746859, Andrew Goodall, Goodall Properties LLC. DMMLS
