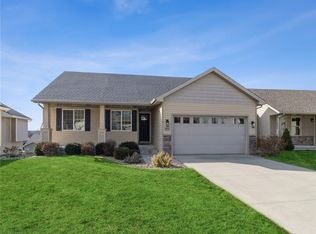
Move-in ready and meticulously maintained, this 4-bedroom, 3-bath walkout ranch in the heart of Urbandale offers an ideal combination of space & style--perfect for everyday living. Located in the Waukee School District; Walnut Hills Elementary w/ a Northwest HS feeder PLUS only a 5-min. walk to Walnut Creek Shelter & Park, the location truly can't be beat. The bright main level features a spacious living room, eat-in kitchen, and a private primary suite complete w/ trey ceilings, a walk-in closet & dual vanity. 2 add'l bedrooms, laundry & a full bath finish the main level living. The finished walkout lower level is an entertainer's dream with an expansive family room, bar area perfect for game days and gatherings, a 4th bedroom, full bath, and abundant storage. Updates include a new roof (2021), garage doors (2023), and water heater (2025)--so you can spend less time on maintenance and more time making memories. All information obtained from seller and public records.
For sale
Price cut: $5K (9/28)
$410,000
4118 146th St, Urbandale, IA 50323
4beds
1,476sqft
Single Family Residence
Built in 2011
8,712 Square Feet Lot
$-- Zestimate®
$278/sqft
$-- HOA
What's special
Abundant storageFinished walkout lower levelWalk-in closetExpansive family roomPrivate primary suiteEat-in kitchenTrey ceilings
- 81 days
- 560
- 30
Zillow last checked:
Listing updated:
Listed by:
Julie Quandt (515)689-6295,
RE/MAX Precision
Source: DMMLS,MLS#: 746128 Originating MLS: Des Moines Area Association of REALTORS
Originating MLS: Des Moines Area Association of REALTORSFacts & features
Interior
Bedrooms & bathrooms
- Bedrooms: 4
- Bathrooms: 3
- Full bathrooms: 2
- 3/4 bathrooms: 1
- Main level bedrooms: 3
Heating
- Forced Air, Gas, Natural Gas
Cooling
- Central Air
Appliances
- Included: Dryer, Dishwasher, Microwave, Refrigerator, See Remarks, Stove, Washer
- Laundry: Main Level
Features
- Eat-in Kitchen
- Flooring: Carpet, Tile
- Basement: Finished,Walk-Out Access
- Number of fireplaces: 1
Interior area
- Total structure area: 1,476
- Total interior livable area: 1,476 sqft
- Finished area below ground: 1,000
Property
Parking
- Total spaces: 3
- Parking features: Attached, Garage, Three Car Garage
- Attached garage spaces: 3
Features
- Stories: 1
- Patio & porch: Deck
- Exterior features: Deck
Lot
- Size: 8,712 Square Feet
- Features: Rectangular Lot
Details
- Parcel number: 1224252006
- Zoning: R
Construction
Type & style
- Home type: SingleFamily
- Architectural style: Ranch
- Property subtype: Single Family Residence
Materials
- Stone, Vinyl Siding
- Foundation: Poured
- Roof: Asphalt,Shingle
Condition
- Resale
- New construction: No
- Year built: 2011
Utilities & green energy
- Sewer: Public Sewer
- Water: Public
Community & HOA
Community
- Security: Smoke Detector(s)
HOA
- Has HOA: No
Location
- Region: Urbandale
Financial & listing details
- Price per square foot: $278/sqft
- Tax assessed value: $354,710
- Annual tax amount: $5,344
- Date on market: 7/28/2026
- Cumulative days on market: 82 days
- Listing terms: Cash,Conventional,FHA,VA Loan
- Road surface type: Concrete
Estimated market value
Not available
Estimated sales range
Not available
Not available
Price history
| Date | Event | Price |
|---|---|---|
| 9/28/2026 | Price change | $410,000-1.2%$278/sqft |
Source:  DMMLS #746128 Report a problem DMMLS #746128 Report a problem | ||
| 9/14/2026 | Price change | $415,000-1.2%$281/sqft |
Source: DMMLS #746128 Report a problem | ||
| 8/28/2026 | Price change | $420,000-1.2%$285/sqft |
Source: DMMLS #746128 Report a problem | ||
| 7/28/2026 | Listed for sale | $425,000+67%$288/sqft |
Source: DMMLS #746128 Report a problem | ||
| 5/5/2015 | Sold | $254,500+24.2%$172/sqft |
Source: Public Record Report a problem | ||
| 4/6/2012 | Sold | $204,900+387.9%$139/sqft |
Source: DMMLS #393134 Report a problem | ||
| 11/4/2011 | Sold | $42,000$28/sqft |
Source: Public Record Report a problem | ||
Public tax history
| Year | Property taxes | Tax assessment |
|---|---|---|
| 2025 | $5,344 +1.8% | $354,710 +6.7% |
| 2024 | $5,250 -2.7% | $332,470 |
| 2023 | $5,396 +5.8% | $332,470 +12.3% |
| 2022 | $5,098 +5.2% | $295,970 +4.6% |
| 2021 | $4,844 +1.9% | $282,990 +11.3% |
| 2020 | $4,754 -5.3% | $254,360 |
| 2019 | $5,022 +3.5% | $254,360 +0.3% |
| 2018 | $4,852 | $253,540 |
| 2017 | $4,852 +26.4% | $253,540 +6.2% |
| 2016 | $3,840 -3.5% | $238,780 +13.3% |
| 2015 | $3,980 +16.9% | $210,660 +4.2% |
| 2014 | $3,406 +258.5% | $202,090 |
| 2013 | $950 +23650% | -- |
| 2012 | $4 | -- |
Find assessor info on the county website
Monthly payment
Est. payment
Payment breakdown
Explore the cost of this home by adjusting the details. Changes won't be saved.Climate risks
Neighborhood: 50323
Nearby schools
Schools provided by the listing agent
- District: Waukee
Source: DMMLS. This data may not be complete. We recommend contacting the local school district to confirm school assignments for this home.
Similar homes
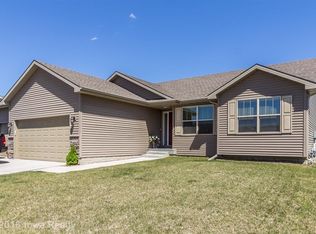
- $439,9004 bd4 ba2k sqft4008 146th St, Urbandale, IA 50323For Sale
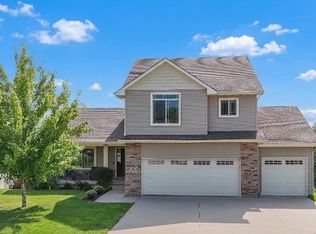 MLS ID #748360, Deanna Lane, Iowa Realty Mills Crossing. DMMLS
 - $440,0004 bd3 ba1.5k sqft14509 Maple Dr, Urbandale, IA 50323For Sale
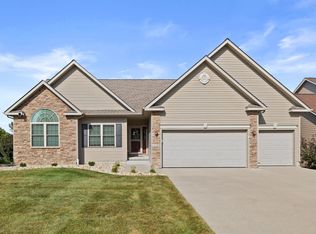
 MLS ID #71233, Quartz Team Realty, RE/MAX REAL ESTATE CENTER. CIBR
 - $450,0003 bd3 ba1.7k sqft15602 Aurora Ave, Urbandale, IA 50323For Sale
 MLS ID #71103, Ryan Rohlf, Keller Williams Legacy Group. CIBR
 - $325,0004 bd3 ba1.3k sqft14304 Alpine Dr, Urbandale, IA 50323For Sale
 MLS ID #750480, Travis Irvin, Realty ONE Group Impact. DMMLS
