Wonderful 2-story home located in a well-established Urbandale neighborhood. Upon entering, you are greeted by a soaring vaulted ceiling in the living room and an open staircase leading to the second level. The home features a spacious eat-in kitchen with stainless steel appliances and a large dining area. The family room includes a gas log fireplace with built-in shelves, as well as a sliding door that opens to a deck, a privacy-fenced yard, and an additional storage shed.
The main level also offers a conveniently located first-floor laundry room and a half bath just off the garage entrance. The second floor features three bedrooms, including a second bedroom with a vaulted ceiling and a large primary suite complete with a private bath and a walk-in closet. The lower level offers a wide-open space ready for future finishing. New hot water heater, AC and furnace in 2024!!
For sale
$369,900
4133 98th St, Urbandale, IA 50322
3beds
1,748sqft
Single Family Residence
Built in 1988
8,973 Square Feet Lot
$361,200 Zestimate®
$212/sqft
$-- HOA
What's special
Built-in shelvesWalk-in closetPrivacy-fenced yardAdditional storage shedLarge dining areaSpacious eat-in kitchenStainless steel appliances
- 47 days
- 349
- 23
Likely to sell faster than
Zillow last checked:
Listing updated:
Listed by:
Steve Wiederin (515)771-3253,
RE/MAX Concepts
Source: DMMLS,MLS#: 748107 Originating MLS: Des Moines Area Association of REALTORS
Originating MLS: Des Moines Area Association of REALTORSFacts & features
Interior
Bedrooms & bathrooms
- Bedrooms: 3
- Bathrooms: 3
- Full bathrooms: 2
- 1/2 bathrooms: 1
Heating
- Heat Pump, Natural Gas
Cooling
- Central Air
Appliances
- Included: Dryer, Dishwasher, Microwave, Refrigerator, Stove, Washer
- Laundry: Main Level
Features
- Eat-in Kitchen, Fireplace
- Flooring: Carpet, Hardwood, Tile
- Basement: Unfinished
- Number of fireplaces: 1
- Fireplace features: Gas Log, Wood Burning, Fireplace Screen
Interior area
- Total structure area: 1,748
- Total interior livable area: 1,748 sqft
Property
Parking
- Total spaces: 2
- Parking features: Attached, Garage, Two Car Garage
- Attached garage spaces: 2
Features
- Levels: Two
- Stories: 2
- Patio & porch: Deck
- Exterior features: Deck, Storage
- Fencing: Wood
Lot
- Size: 8,973 Square Feet
- Dimensions: 70 x 128
- Features: Rectangular Lot
Details
- Additional structures: Storage
- Parcel number: 31202612108931
- Zoning: Res
Construction
Type & style
- Home type: SingleFamily
- Architectural style: Two Story
- Property subtype: Single Family Residence
Materials
- Vinyl Siding
- Foundation: Poured
- Roof: Asphalt,Shingle
Condition
- Year built: 1988
Utilities & green energy
- Sewer: Public Sewer
- Water: Public
Community & HOA
Community
- Security: Fire Alarm
HOA
- Has HOA: No
Location
- Region: Urbandale
Financial & listing details
- Price per square foot: $212/sqft
- Tax assessed value: $327,800
- Annual tax amount: $5,446
- Date on market: 8/27/2026
- Cumulative days on market: 48 days
- Listing terms: Cash,Conventional
Estimated market value
$361,200
$343,000 - $379,000
$2,242/mo
Price history
| Date | Event | Price |
|---|---|---|
| 8/27/2026 | Price change | $369,900+13.8%$212/sqft |
Source:  DMMLS #748107 Report a problem DMMLS #748107 Report a problem | ||
| 8/22/2022 | Listed for sale | $325,000$186/sqft |
Source: DMMLS #658690 Report a problem | ||
| 8/4/2022 | Sold | $325,000-1.5%$186/sqft |
Source: DMMLS #658690 Report a problem | ||
| 6/23/2022 | Pending sale | $329,900$189/sqft |
Source: Owner Report a problem | ||
| 5/22/2022 | Listed for sale | $329,900$189/sqft |
Source: Owner Report a problem | ||
Public tax history
| Year | Property taxes | Tax assessment |
|---|---|---|
| 2025 | $5,446 +2.1% | $327,800 +7.5% |
| 2024 | $5,332 +5.3% | $304,900 |
| 2023 | $5,066 +1.2% | $304,900 +24.4% |
| 2022 | $5,006 -0.6% | $245,000 |
| 2021 | $5,038 +1.8% | $245,000 +4.7% |
| 2020 | $4,950 +3.6% | $234,100 |
| 2019 | $4,780 +3.9% | $234,100 +8.2% |
| 2018 | $4,602 | $216,400 |
| 2017 | $4,602 +10.1% | $216,400 +8.9% |
| 2016 | $4,180 | $198,800 |
| 2015 | $4,180 +12.8% | $198,800 +8.8% |
| 2014 | $3,706 | $182,700 |
| 2013 | -- | $182,700 +0.1% |
| 2012 | -- | $182,600 |
| 2011 | -- | $182,600 -4.7% |
| 2010 | -- | $191,700 |
| 2009 | -- | $191,700 |
| 2008 | -- | $191,700 |
| 2007 | -- | $191,700 +8.4% |
| 2006 | -- | $176,800 |
| 2005 | -- | $176,800 +5% |
| 2003 | -- | $168,440 +3.8% |
| 2002 | -- | $162,270 |
| 2001 | -- | $162,270 |
Find assessor info on the county website
Monthly payment
Est. payment
Payment breakdown
Explore the cost of this home by adjusting the details. Changes won't be saved.Climate risks
Neighborhood: 50322
Nearby schools
Schools provided by the listing agent
- District: Urbandale
Source: DMMLS. This data may not be complete. We recommend contacting the local school district to confirm school assignments for this home.

Similar homes
- $375,0004 bd4 ba1.8k sqft9928 Tanglewood Dr, Urbandale, IA 50322For Sale
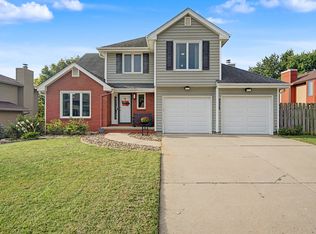 MLS ID #748737, Jamie Lewton, RE/MAX Concepts. DMMLS
 - $369,9003 bd4 ba1.9k sqft8002 Goodman Dr, Urbandale, IA 50322For Sale
 MLS ID #744096, Tanner Couch, LPT Realty, LLC. DMMLS
 - $329,9003 bd3 ba1.9k sqft4432 98th St, Urbandale, IA 50322For Sale
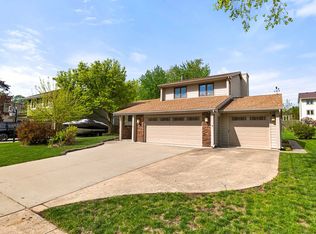 MLS ID #739629, Scot Henss, RE/MAX Precision. DMMLS
 - $355,0004 bd3 ba2k sqft4416 74th St, Urbandale, IA 50322For Sale
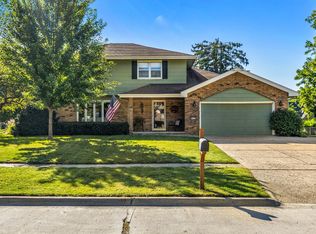 MLS ID #749109, Gabby Fisher, Keller Williams Realty GDM. DMMLS
