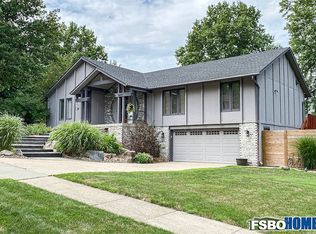
Don't miss this 4-bedroom, 3-bath walkout ranch offering 2,381 sq ft of finished living space. The spacious kitchen features a pantry, water purifier, dining area, and new LVP flooring, flowing seamlessly into the living room with a striking stone fireplace and deck access. The main level includes 3 bedrooms and 2 full baths, while the finished walkout lower level adds a 2nd stone fireplace, additional living space, a 4th bedroom, ¾ bath, and versatile bonus room. The seller has had most of the interior freshly painted, giving the home a clean, refreshed feel. Recent updates include a NEW ROOF (2020), FURNACE & AC (2019), NEW MAIN-LEVEL CARPET (2026), and an UPDATED DECK (2026), plus a water purifier for added convenience. Outdoors, enjoy a fenced backyard with mature trees, landscaping, a large deck, and covered patio?perfect for entertaining or relaxing. All information obtained from Seller and public records.
For sale
Price cut: $10K (9/23)
$339,000
1679 NW 99th St, Clive, IA 50325
4beds
1,392sqft
Single Family Residence
Built in 1976
9,365 Square Feet Lot
$334,100 Zestimate®
$244/sqft
$-- HOA
What's special
Versatile bonus roomFinished walkout lower levelAdditional living spaceMature treesNew lvp flooringFenced backyardCovered patio
- 35 days
- 856
- 64
Likely to sell faster than
Zillow last checked:
Listing updated:
Listed by:
Ingrid Williams (515)371-5277,
RE/MAX Concepts
Source: DMMLS,MLS#: 748486 Originating MLS: Des Moines Area Association of REALTORS
Originating MLS: Des Moines Area Association of REALTORSFacts & features
Interior
Bedrooms & bathrooms
- Bedrooms: 4
- Bathrooms: 3
- Full bathrooms: 1
- 3/4 bathrooms: 2
- Main level bedrooms: 3
Heating
- Forced Air, Gas, Natural Gas
Cooling
- Central Air
Appliances
- Included: Dryer, Dishwasher, Microwave, Refrigerator, Stove, Washer
Features
- Dining Area, Eat-in Kitchen, See Remarks
- Basement: Finished,Walk-Out Access
- Number of fireplaces: 2
- Fireplace features: Gas Log
Interior area
- Total structure area: 1,392
- Total interior livable area: 1,392 sqft
- Finished area below ground: 989
Property
Parking
- Total spaces: 2
- Parking features: Attached, Garage, Two Car Garage
- Attached garage spaces: 2
Features
- Stories: 1
Lot
- Size: 9,365 Square Feet
- Dimensions: 75 x 125
Details
- Parcel number: 29100369222000
- Zoning: R1
Construction
Type & style
- Home type: SingleFamily
- Architectural style: Ranch
- Property subtype: Single Family Residence
Materials
- Foundation: Block
- Roof: Asphalt,Shingle
Condition
- Year built: 1976
Utilities & green energy
- Water: Public
Community & HOA
HOA
- Has HOA: No
Location
- Region: Clive
Financial & listing details
- Price per square foot: $244/sqft
- Tax assessed value: $336,400
- Annual tax amount: $4,923
- Date on market: 9/2/2026
- Cumulative days on market: 36 days
- Listing terms: Cash,Conventional,FHA,VA Loan
- Road surface type: Concrete
Estimated market value
$334,100
$317,000 - $351,000
$2,318/mo
Price history
| Date | Event | Price |
|---|---|---|
| 9/23/2026 | Price change | $339,000-2.9%$244/sqft |
Source:  DMMLS #748486 Report a problem DMMLS #748486 Report a problem | ||
| 9/2/2026 | Price change | $349,000+4.2%$251/sqft |
Source: DMMLS #748486 Report a problem | ||
| 5/12/2026 | Price change | $334,900-1.5%$241/sqft |
Source: DMMLS #735711 Report a problem | ||
| 10/20/2025 | Listed for sale | $339,900$244/sqft |
Source: DMMLS #725566 Report a problem | ||
| 10/9/2025 | Pending sale | $339,900$244/sqft |
Source: DMMLS #725566 Report a problem | ||
| 9/4/2025 | Price change | $339,900+1.8%$244/sqft |
Source: DMMLS #725566 Report a problem | ||
| 7/11/2024 | Price change | $334,000-1.5%$240/sqft |
Source: DMMLS #694762 Report a problem | ||
| 5/10/2024 | Listed for sale | $339,000+0.9%$244/sqft |
Source: DMMLS #694762 Report a problem | ||
| 9/9/2023 | Listing removed | -- |
Source: DMMLS #672993 Report a problem | ||
| 7/31/2023 | Listed for sale | $336,000$241/sqft |
Source: DMMLS #672993 Report a problem | ||
| 7/15/2023 | Pending sale | $336,000$241/sqft |
Source: DMMLS #672993 Report a problem | ||
| 7/14/2023 | Price change | $336,000-4%$241/sqft |
Source: DMMLS #672993 Report a problem | ||
| 5/12/2023 | Listed for sale | $349,900+119.4%$251/sqft |
Source: DMMLS #672993 Report a problem | ||
| 12/24/2003 | Sold | $159,500+8.9%$115/sqft |
Source: Public Record Report a problem | ||
| 12/16/1998 | Sold | $146,500$105/sqft |
Source: Public Record Report a problem | ||
Public tax history
| Year | Property taxes | Tax assessment |
|---|---|---|
| 2025 | $4,544 +2.2% | $336,400 +11.5% |
| 2024 | $4,446 +1% | $301,700 |
| 2023 | $4,402 +1.2% | $301,700 +23.7% |
| 2022 | $4,348 +4.8% | $243,800 |
| 2021 | $4,150 +1.6% | $243,800 +10.1% |
| 2020 | $4,084 +1.9% | $221,500 |
| 2019 | $4,006 +2.1% | $221,500 +5.7% |
| 2018 | $3,924 | $209,600 |
| 2017 | $3,924 +11.2% | $209,600 +10.8% |
| 2016 | $3,528 | $189,100 |
| 2015 | $3,528 +4.1% | $189,100 +1.3% |
| 2014 | $3,390 | $186,600 |
| 2013 | -- | $186,600 -0.7% |
| 2012 | -- | $187,900 |
| 2011 | -- | $187,900 +1.1% |
| 2010 | -- | $185,800 |
| 2009 | -- | $185,800 +1.1% |
| 2008 | -- | $183,700 |
| 2007 | -- | $183,700 +9.3% |
| 2006 | -- | $168,000 |
| 2005 | -- | $168,000 +10.2% |
| 2003 | -- | $152,430 -2.4% |
| 2002 | -- | $156,190 |
| 2001 | -- | $156,190 |
Find assessor info on the county website
Monthly payment
Est. payment
Payment breakdown
Explore the cost of this home by adjusting the details. Changes won't be saved.Climate risks
Neighborhood: 50325
Nearby schools
Schools provided by the listing agent
- District: West Des Moines
Source: DMMLS. This data may not be complete. We recommend contacting the local school district to confirm school assignments for this home.
Similar homes
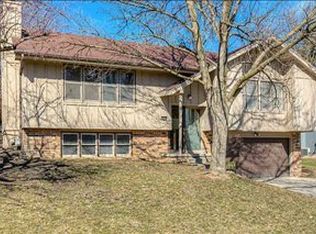
- $359,0007 bd3 ba1.9k sqft1847 NW 80th Pl, Clive, IA 50325For Sale
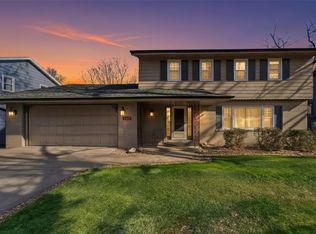 MLS ID #750525, David Wennerstrom, Platinum Realty LLC. DMMLS
 - $379,0004 bd4 ba2k sqft1824 NW 90th St, Clive, IA 50325For Sale
 MLS ID #726133, Jesse Kern, Keller Williams Legacy Group. DMMLS
 - $295,0004 bd2 ba1.4k sqft8666 Sunny Hill Dr, Clive, IA 50325For Sale
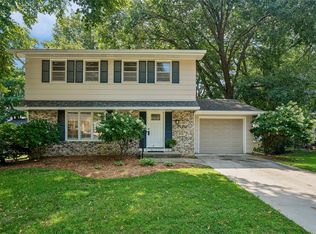 MLS ID #747409, CONNIE RIDGWAY, Iowa Realty Mills Crossing. DMMLS
 - $368,0003 bd3 ba1.3k sqft14421 Summit Dr, Clive, IA 50325For Sale
 MLS ID #749342, Misty Darling, BH&G Real Estate Innovations. DMMLS
